





More Sale Properties
Browse our latest for sale homes and properties.
All sale properties

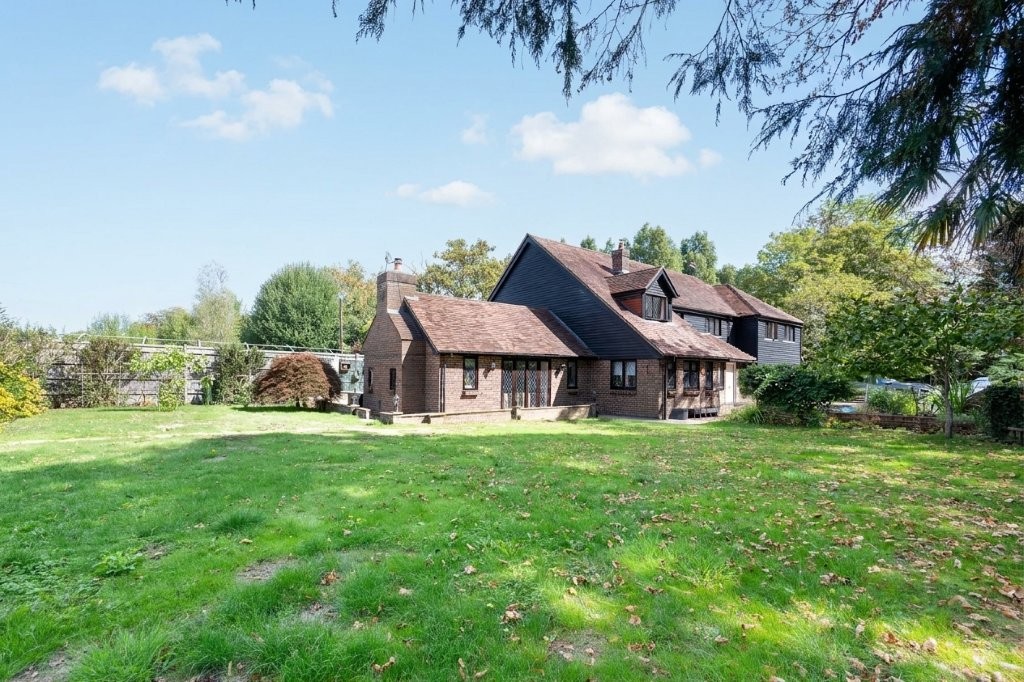
Ginger & Sanders are delighted to welcome to the market "Little Foxes, " a truly exceptional five double bedroom detached executive home, perfectly positioned on the outskirts of the sought-after hamlet of Hankham and surrounded by picturesque countryside. Step inside and discover a property designed to impress at every turn, where generous proportions, luxurious finishes, and thoughtful details come together to create an inviting family retreat. The ground floor welcomes you with three expansive reception rooms, including a magnificent 23-foot sitting room featuring a vaulted ceiling and a stunning brick Inglenook fireplace, ideal for both relaxing evenings and elegant entertaining. A dedicated home office provides a quiet space for work or study, while the ground floor also boasts a spacious double bedroom with its own en suite shower room and dressing area, offering flexible accommodation for guests or multi-generational living. The heart of the home is a well-appointed kitchen, complemented by a separate utility room for added convenience. Upstairs, the master bedroom suite is a true sanctuary, complete with a generous balcony overlooking the grounds, a luxurious en-suite bathroom, and ample fitted storage. Three further double bedrooms, each with their own en-suite bath or shower rooms, ensure comfort and privacy for all family members. Practicality is matched by elegance, with a double detached garage and a separate integral garage providing excellent storage and parking options, while a large gated driveway with video entry phone system ensures security and ease of access for multiple vehicles. The home’s layout and features have been carefully considered to offer both grandeur and functionality, making it perfectly suited for modern family life. Situated within approximately one acre of gardens and grounds, "Little Foxes" enjoys a high degree of privacy, yet remains within easy reach of local amenities and the charming village atmosphere of Hankham. This remarkable property combines the best of rural tranquillity with contemporary executive living, offering a rare opportunity to secure a truly special family home in a coveted location. Technical details: The sitting room measures 23 feet in length, and the property offers five double bedrooms (four with en suite bath/shower rooms), three large reception rooms, a home office, a well-proportioned kitchen, a separate utility room, a double detached garage, an integral garage, and a large gated driveway with video entry system, all set within approximately one acre of private level grounds.
Spacious Reception Hall
As you step into the residence, you're greeted by a spacious and inviting entrance that boasts a stunning part-vaulted ceiling, creating an open and airy atmosphere. The charming brick flooring adds a touch of rustic elegance, while the rich wood paneling offers warmth and character. Intricate herringbone brickwork enhances the visual appeal and draws the eye, making it a striking feature of the space. Convenience is at your fingertips with a modern video entry phone system, ensuring security and ease of access into the gated grounds. The under-stairs storage cupboard provides practical solutions for organisation, while two radiators ensure a cosy environment throughout the year. This entrance seamlessly blends style and functionality, setting a welcoming tone for the rest of the home.
Cloakroom WC
This cloakroom, one of six toilets on the property, is perfect for guests and visitors. It features a WC, a wash basin, a radiator, and an internal window, ensuring both comfort and convenience.
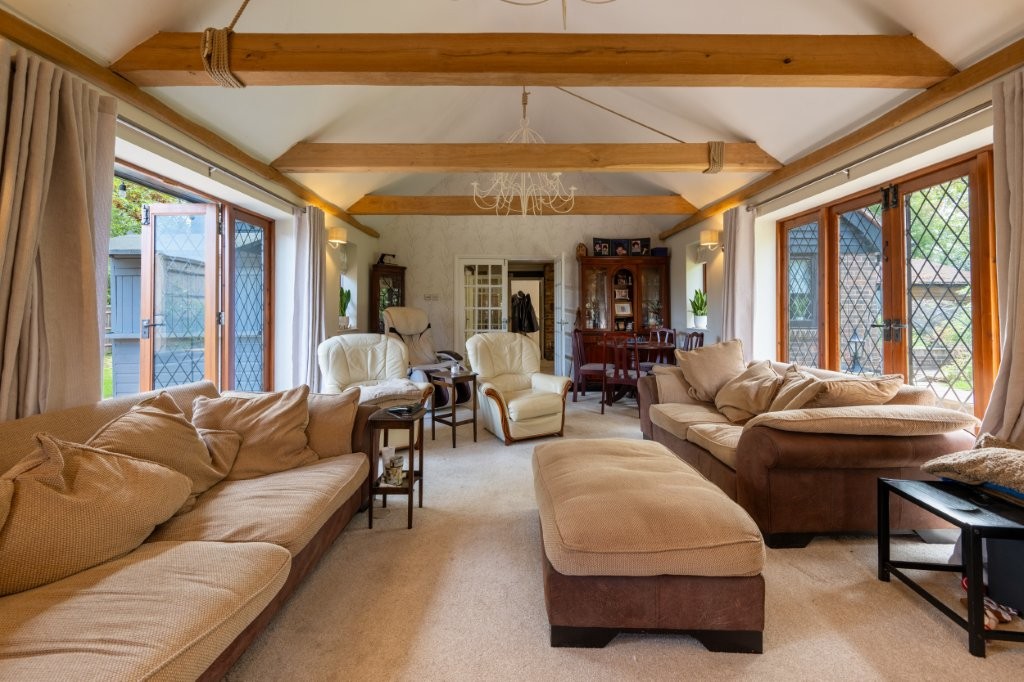
Impressive Sitting Room - 7.09m x 4.45m
This charming space exudes brightness and openness, characterised by its vaulted ceiling adorned with exquisite oak beams. At the heart of the room lies a grand inglenook-style brick fireplace, complete with a cast iron wood-burning stove that adds both warmth and personality. The room is further enhanced by two radiators, ensuring comfort during cooler months. Flanking the fireplace are two sets of double doors that gracefully lead out to opposite garden areas, inviting natural light and lush greenery indoors. Complementing the overall ambiance are large leaded-light double-glazed windows that provide both beauty and energy efficiency, making this a truly inviting and serene retreat.
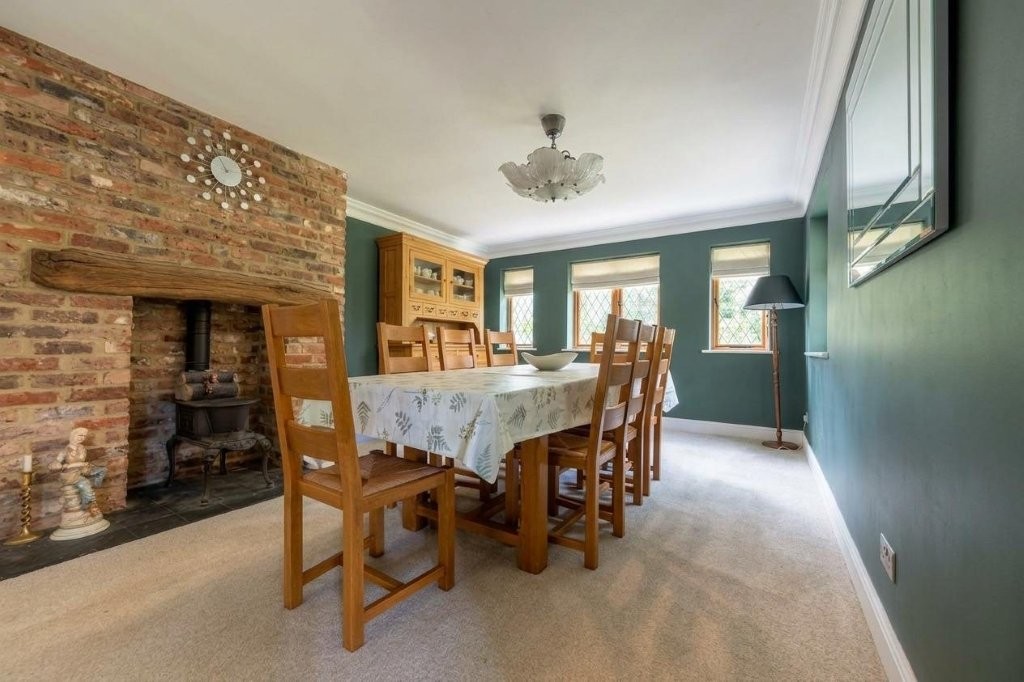
Dining Room - 6.4m x 3.89m
The dual-aspect double glazed windows fill the space with light, beautifully complemented by a charming exposed brick fireplace. This features an oak over mantle and a cast iron wood burner, providing both warmth and character. Additionally, there are three radiators to ensure a cosy ambiance throughout the room.
Family Room or Snug - 3.84m x 3.43m
French doors open into a versatile reception area, featuring beautifully crafted double-glazed leaded light doors and side windows that provide a bright view of the rear garden. The space is warmed by a radiator, enhancing its inviting atmosphere.
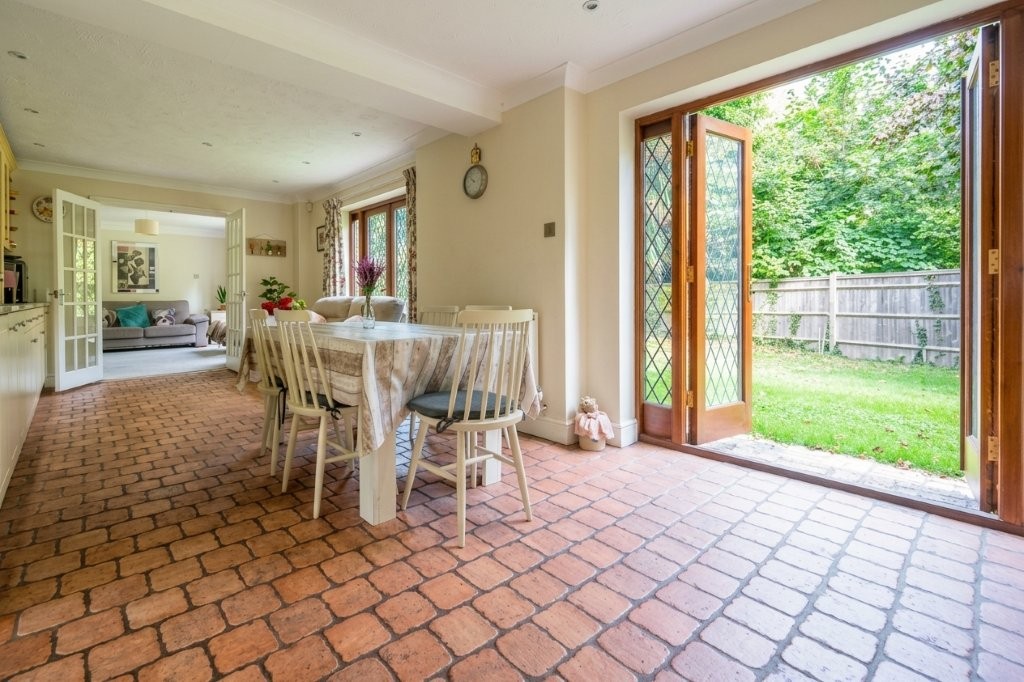
Large Kitchen and Dinning Room - 7m x 7m
This beautifully designed L-shaped kitchen offers ample space for culinary creativity. The extensive stone work surfaces are paired with well-appointed drawers and cupboards below, while a stylish range of matching cabinets overhead provides additional storage.
A large inset ceramic sink unit, reminiscent of classic Butler style, features a convenient mixer tap. Integrated appliances, including a refrigerator, freezer, and dishwasher, blend seamlessly into the cabinetry, combining modern functionality with elegant design.
Natural light floods the space through a double-glazed window at the front, enhancing its inviting atmosphere. At the heart of the kitchen, a spacious range cooker inspires culinary adventures, while two sets of double doors lead to the rear garden, creating an ideal flow for indoor and outdoor entertaining. This kitchen masterfully balances practicality and style.
Inner Hall
features a charming stable door that opens directly into the garden, fostering a seamless connection with the outdoors. For added comfort, it includes a radiator alongside a stylish tiled floor and ambient wall lighting, creating a warm atmosphere. The half-panelled walls contribute an elegant touch and enhance the character of the room. Additionally, a spacious walk-in storage cupboard equipped with power and spotlighting offers both functionality and style.
Utility Room
Features an array of working surfaces complemented by drawers and a cupboard below, along with a matching range of cabinets above. It offers ample space and plumbing for appliances, along with a store cupboard that houses a large hot water cylinder. The area includes a two-bowl stainless steel sink with a convenient mixer tap and benefits from a double-glazed window that overlooks the rear garden. The tiled flooring adds a modern touch, while a radiator ensures comfort. An integrated coffee machine enhances the kitchen's functionality, and a recently fitted top-of-the-line boiler is neatly housed for efficiency.
Office - 4.37m x 1.78m
Features a garden view and is equipped with a fitted range of office furniture, along with a radiator for comfort.
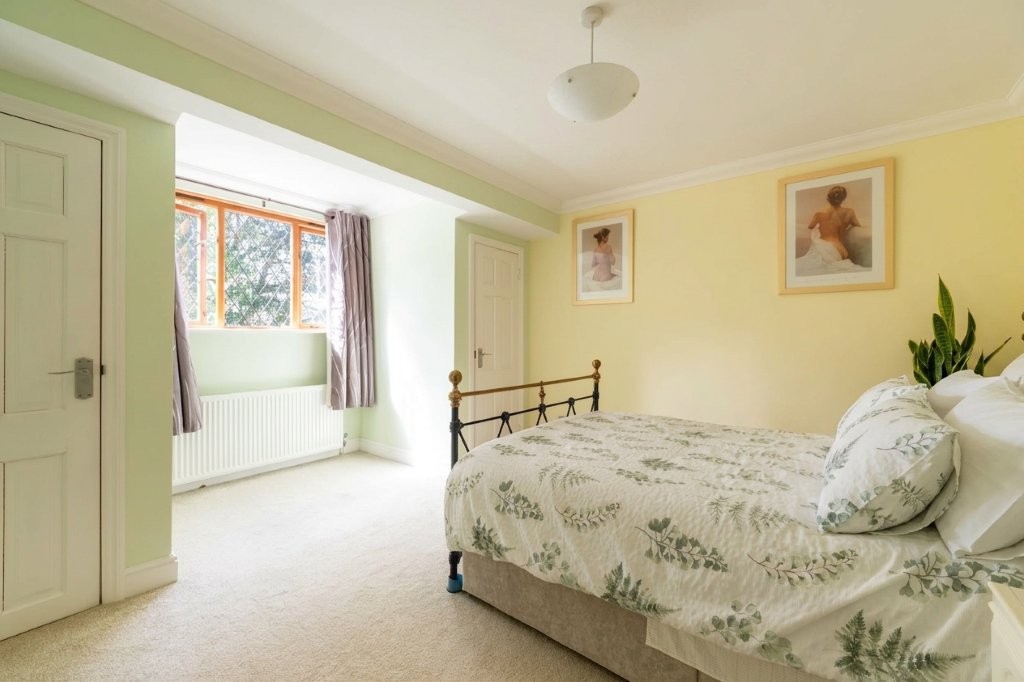
Ground Floor Bedroom Suite comprising Bedroom Five - 4.34m x 4.17m
The room features three uPVC double-glazed windows that beautifully illuminate the front aspect, complemented by a stylish panelled feature wall that adds character to the space.
The measurements provided do not include the generous depth of the large walk-in wardrobe, which boasts an array of fitted wardrobe cupboards for ample storage. A radiator ensures comfort year-round, and a door leads to a recently refitted en suite shower room.
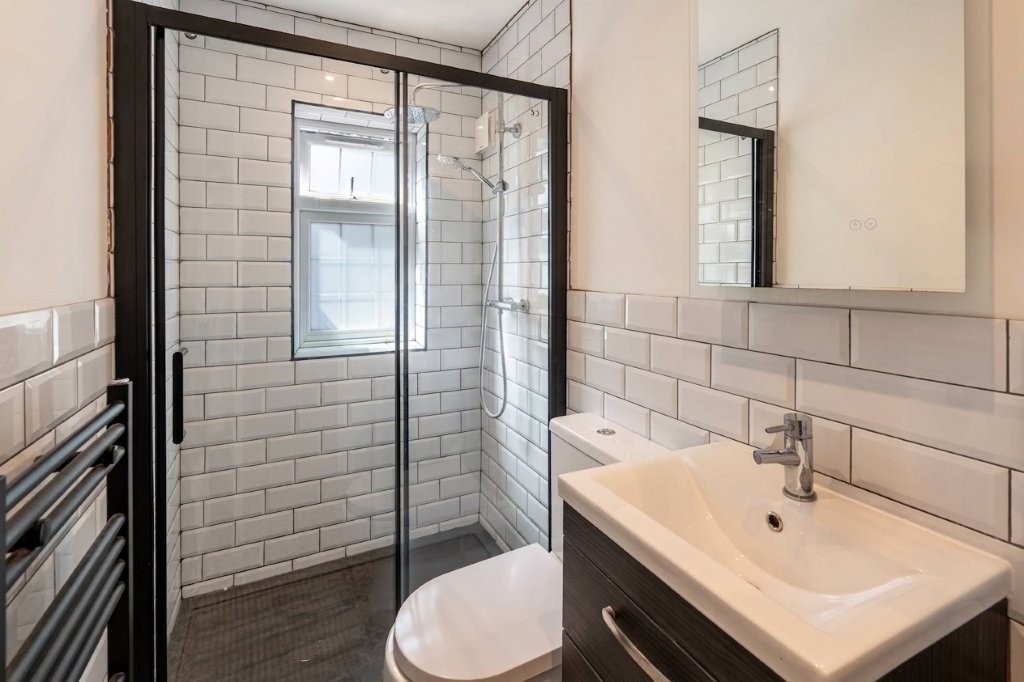
This en suite is equipped with a modern shower unit that includes wall-mounted fittings, a sleek wash basin with convenient drawers beneath for extra storage, a WC, and a heated towel rail that adds a touch of luxury to your daily routine.
Integral Garage - 5.33m x 3m
With electric up and over door, personal door to inner hallway.
First Floor Landing
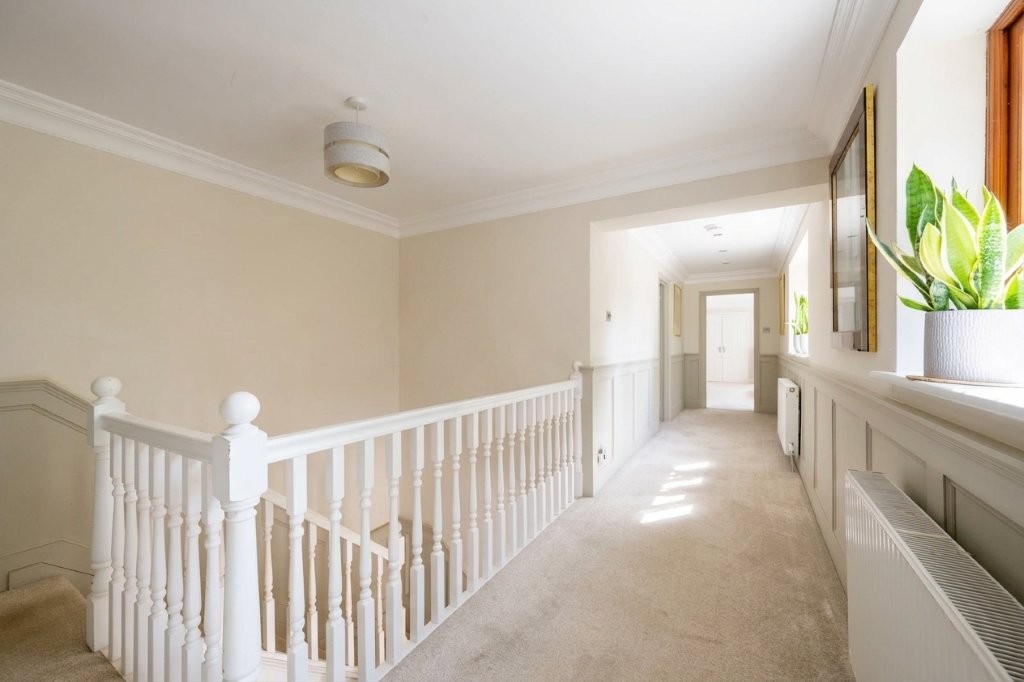
The elegant staircase ascends to the galleried landing, featuring charming wood paneling, two radiators, and convenient access to the loft space.
Master Bedroom Suite comprising Bedroom One - 8.08m x 4.3m
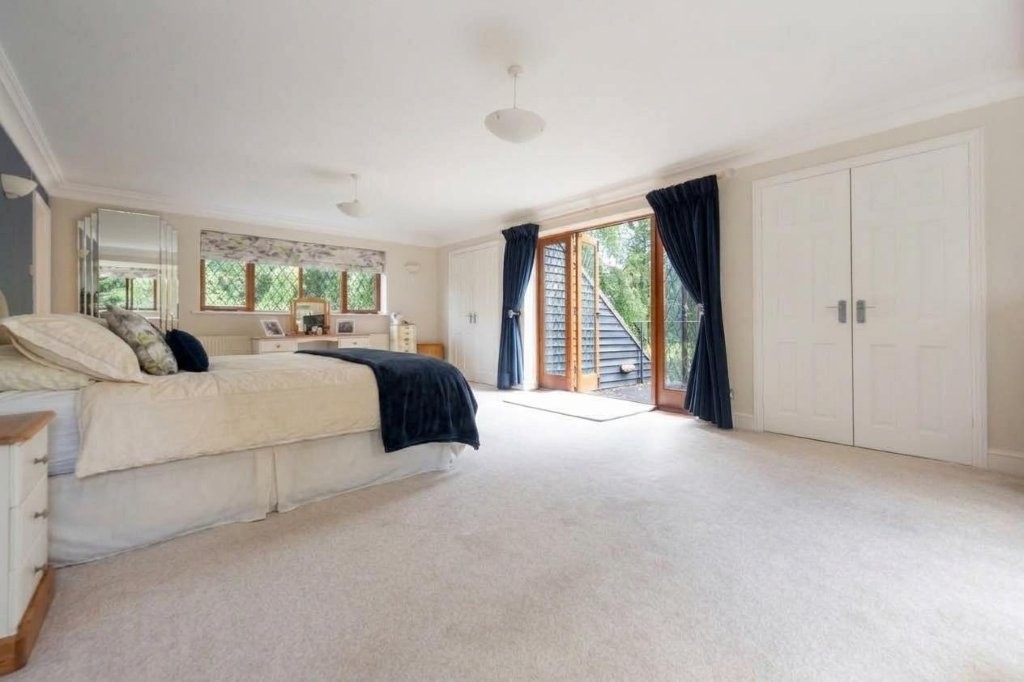
This magnificent bedroom boasts a stunning design that exudes comfort and style. The room features an inviting deep door recess that creates a sense of warmth upon entry. A spacious built-in wardrobe with ample depth offers generous storage, making organisation effortless. Double doors open onto a generously sized balcony that overlooks a beautifully landscaped garden, providing a peaceful retreat and a lovely view. Two elegant radiators ensure the room stays cosy, while a door leads to the en-suite bathroom, enhancing the overall flow and functionality of the space.
Elegant En-suite Bathroom to Master Suite
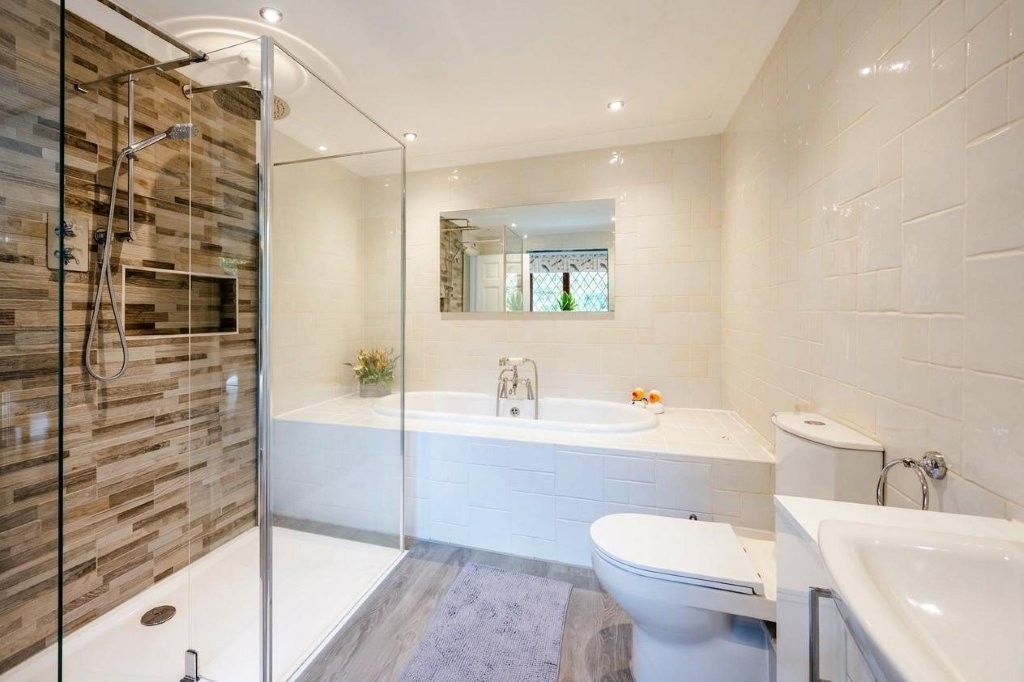
This elegant and chic ensuite bathroom is a perfect blend of sophistication and comfort. It features a stunning oval roll-top bath, beautifully complemented by a tiled surround that enhances its classic appeal. A separate walk-in shower enclosure provides a luxurious, spacious feel, inviting relaxation.
The room is equipped with a low-level WC and a stylish wash basin nestled within fitted vanity cupboards, offering ample storage and a seamless aesthetic. For added warmth and convenience, there's a feature radiator with a built-in towel rail, ensuring your towels are always cosy. Natural light pours in through the double-glazed window, while recessed spotlights add an inviting ambiance, making this en-suite a truly serene retreat.
Second Bedroom with En-suite Shower Room - 5.5m x 3.38m
Features a double-glazed window overlooking the rear, complemented by a radiator situated beneath it. A door leads to the en-suite shower room, which is equipped with a modern white suite that includes a double shower enclosure with wall-mounted fittings, a pedestal wash basin, and a low-level WC. Additional amenities include a radiator ensuring both comfort and convenience. Fully tiled walls.
Bedroom Three with En-suite Shower Room - 3.8m x 3.4m
The measurements provided do not include the depth of the built-in wardrobe, which features sliding mirrored doors. The room includes a double-glazed window on the side, a radiator, and a door leading to the en-suite shower room. The shower room is equipped with a white suite that consists of a shower unit with wall-mounted fittings, a low-level WC, and a wash basin integrated into a vanity unit, along with a heated towel rail for added comfort.
Bedroom Four - 5.08m x 3.8m
This spacious double bedroom features generous dimensions, with measurements extending into the recesses and including the depth of two sets of built-in wardrobe cupboards, as well as a radiator for added comfort.
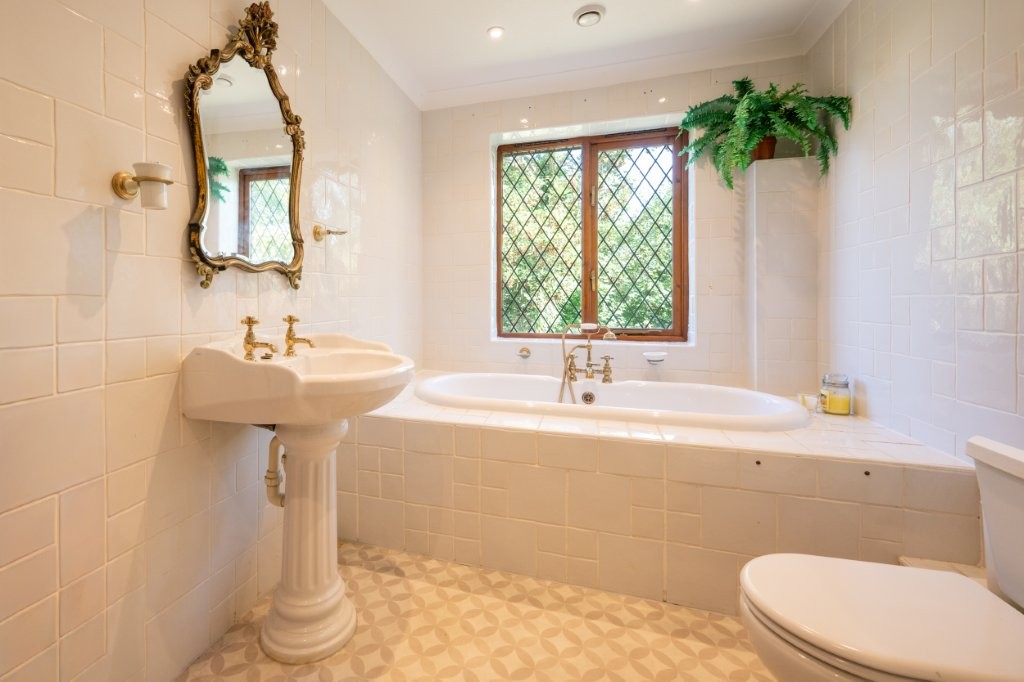
Family Bathroom
The elegant white suite features a spacious roll-top bath nestled in a stylish tiled surround, accompanied by a pedestal wash basin and a modern WC. A convenient cupboard provides additional storage, while a radiator ensures warmth. Natural light pours in through the double-glazed window overlooking the rear aspect, and recessed spotlights add a touch of sophistication to the ambiance.
Garden
One of the standout features of this property is its stunning garden setting, which creates a serene and picturesque environment. The level gardens beautifully encircle the home, offering a harmonious blend of manicured lawn areas and enchanting woodland that ensures a sense of seclusion and privacy. A spacious, paved terrace wraps around the property, providing an inviting space for outdoor entertaining and relaxation. Adding to the charm, an ornamental pond with a graceful waterfall feature enhances the tranquil ambiance. The grounds also include multiple timber sheds and a delightful summer house, perfect for enjoying lazy afternoons or hosting gatherings in this idyllic outdoor oasis.
Parking - Double garage
This spacious detached double garage features up-and-over doors for easy access, along with a convenient side double-glazed door. It is equipped with power and lighting, and offers eave storage within the pitched roof for added utility.
Parking - Driveway
Gravel and brick paved driveway provides ample parking options.
.jpg)