.jpg)
.jpg)
.jpg)
.jpg)
.jpg)
.jpg)
.jpg)
.jpg)
.jpg)
.jpg)
.jpg)
.jpg)
.jpg)
.jpg)
.jpg)
.jpg)
.jpg)
.jpg)
.jpg)
More Sale Properties
Browse our latest for sale homes and properties.
All sale properties
.jpg)
.jpg)
.jpg)
.jpg)
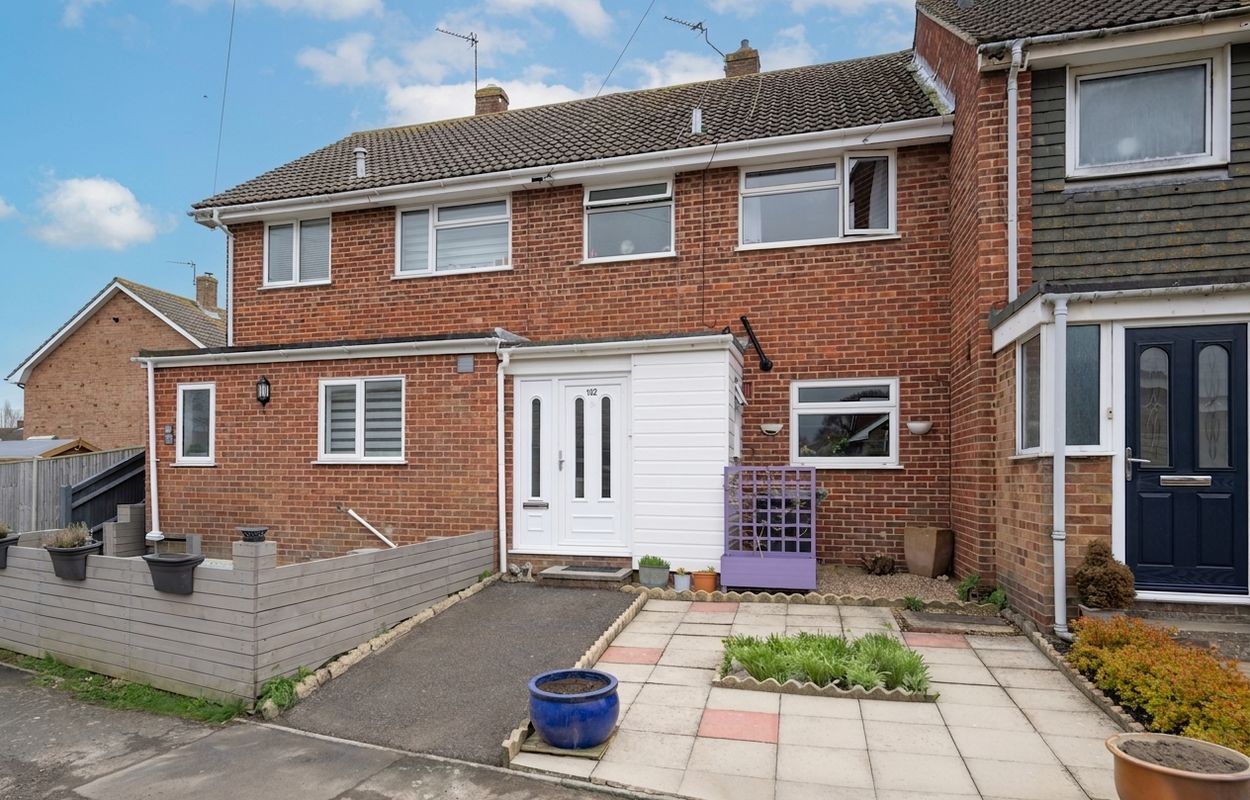
Guide Price £260,000-£270,000. Welcome to this well-presented three-bedroom mid-terrace home, perfectly positioned in the highly sought-after Hampden Park area, offering an inviting blend of comfort and convenience for modern family living. Step inside to discover a welcoming entrance hall leading to a spacious lounge, where natural light pours through French doors, creating a bright, airy atmosphere that effortlessly connects to the south-facing rear aspect. Adjacent to the lounge, a versatile second reception area provides the ideal space for formal dining, a playroom, or a home office, depending on your lifestyle needs. The thoughtfully designed kitchen boasts ample storage and worktop space, making meal preparation a pleasure, while the downstairs WC adds a practical touch for guests and family alike. Upstairs, three well-proportioned bedrooms await, each offering a peaceful retreat with plenty of room, with built-in and fitted wardrobes and personal touches. The family bathroom features contemporary fittings and plenty of space for relaxation. Throughout the property, double glazing and gas-fired central heating ensure year-round comfort and energy efficiency. The home further benefits from a garage en bloc, providing secure parking or additional storage. Ideally located, this property is within easy reach of Hampden Park shops and the railway station, making commuting and daily errands effortless. Families will appreciate the proximity to popular local schools, while larger supermarkets and a range of amenities are just a short stroll away, ensuring all your needs are catered for. With its warm, welcoming interiors, practical layout, and prime location, this delightful home is ready to be enjoyed and cherished. Approximate room sizes and technical details are available upon request, ensuring you have all the information needed to envision your life in this exceptional Hampden Park residence.
Entrance Hall
As you approach the home, a sturdy uPVC double-glazed front door welcomes you into an inviting, extended entrance hallway. The space is adorned with sleek laminate flooring that enhances the flow, and a radiator adds warmth to the area. A staircase ascends to the first floor, inviting you to explore the levels above.
Downstairs WC
Double-glazed window to the front. The suite comprises a low-level flush w.c. and a wall-mounted wash hand basin
Kitchen
2.74m x 2.41m
This kitchen features a well-designed layout with an array of wall and base units that provide ample storage space. The complementary work surfaces enhance the overall aesthetic, while the stainless steel sink with a convenient drainer is perfectly positioned for easy meal preparation. The gas hob is equipped with a stylish extractor above, ensuring a clean and efficient cooking environment. A tiled splashback adds a touch of elegance and is easy to maintain. Natural light floods in through the double-glazed window, offering a pleasant view of the front aspect. Newly fitted wall-mounted gas boiler with warranty. Additionally, there’s an integral oven for seamless cooking, along with designated spaces for a washing machine and fridge/freezer. The practical yet appealing lino flooring completes the space, making it both functional and inviting.
Open Planned Dining Room and Lounge
4.78m x 3m
**Lounge Area:** This inviting space features a large window overlooking the tranquil rear garden, allowing plenty of natural light to fill the room. A convenient telephone point is easily accessible, and a charming chimney stack with a wooden mantel adds character and separates the reception areas. The double-glazed French doors open to the south-facing garden, providing a seamless transition between indoor and outdoor living.
**Dining Area:** The dining area boasts an elegant coved ceiling that enhances the room's sophistication. A radiator ensures a comfortable atmosphere, while a practical storage cupboard offers convenient organisation options for dining essentials. This space is perfect for entertaining guests or enjoying family meals.
First Floor Landing
Access to loft space.
Bedroom One
4.55m x 2.9m
The main bedroom features a window that offers a lovely view of the rear south aspect, allowing for plenty of natural light to fill the space. It is equipped with fitted wardrobes that provide ample storage, helping to keep the area organised and clutter-free. Additionally, a radiator ensures comfort, maintaining a warm and inviting atmosphere.
Bedroom Two
3.18m x 2.9m
This room features a front-facing window that allows natural light to flood in, enhancing the space. It is equipped with built-in fitted wardrobes, providing ample storage for your belongings while maintaining a sleek aesthetic. A radiator ensures the room stays warm and cosy, while an airing cupboard with slatted shelving offers convenient storage options for linens and other items.
Bedroom Three
2.87m x 1.2m
Good sized single bedroom with double glazed window to rear overlooking the garden and radiator.
Bathroom
The white suite features a beautifully panelled bath complete with an overhead shower, perfect for a refreshing soak or a quick rinse. A stylish pedestal wash hand basin, while the low-level flush W.C. ensures practicality. The space is further enhanced by a ladder-style heated towel rail, providing warmth and comfort. Natural light streams in through a window at the front, creating a bright and inviting atmosphere.
Front Garden
Path to the front door and a paved area with a flower bed.
Garden
The south-facing garden is beautifully laid with shingle, featuring a pathway that guides you through flower beds and mature bushes. A charming patio area provides the perfect spot for relaxation, while a secure, fenced boundary ensures privacy. Access is convenient with a gate leading to the rear, providing entry to the garage and enhancing the garden's functionality.
Parking - Garage
Garage en-bloc with up and over door.