More Sale Properties
Browse our latest for sale homes and properties.
All sale properties



*Guide price £280,000 - £300,000
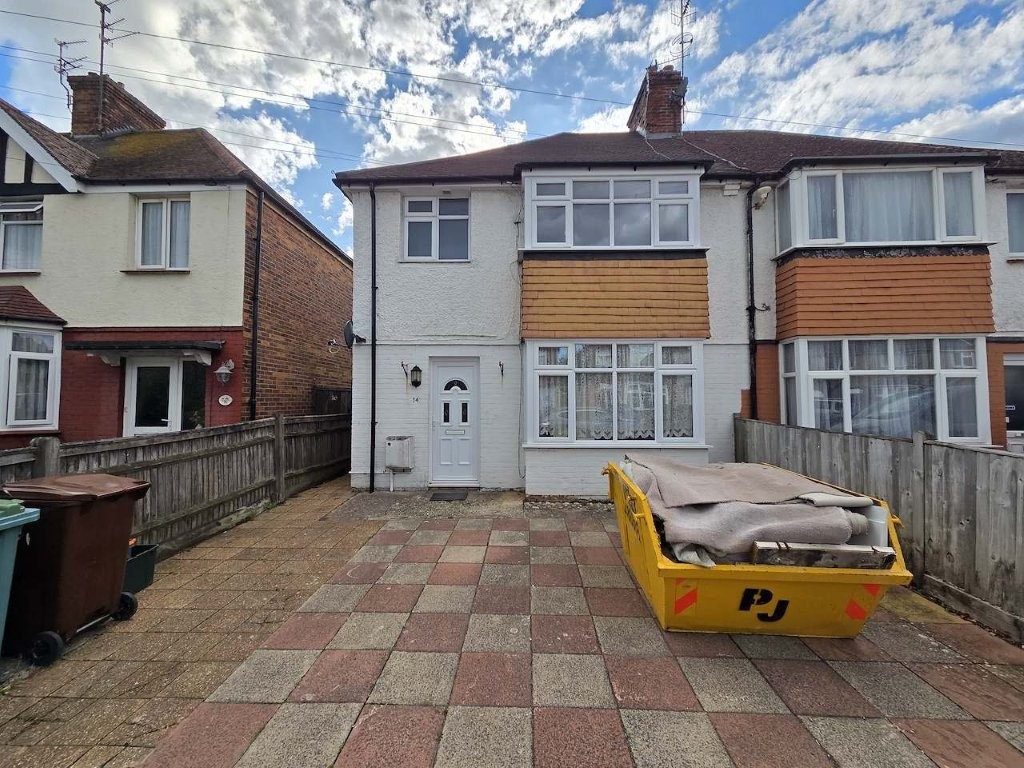
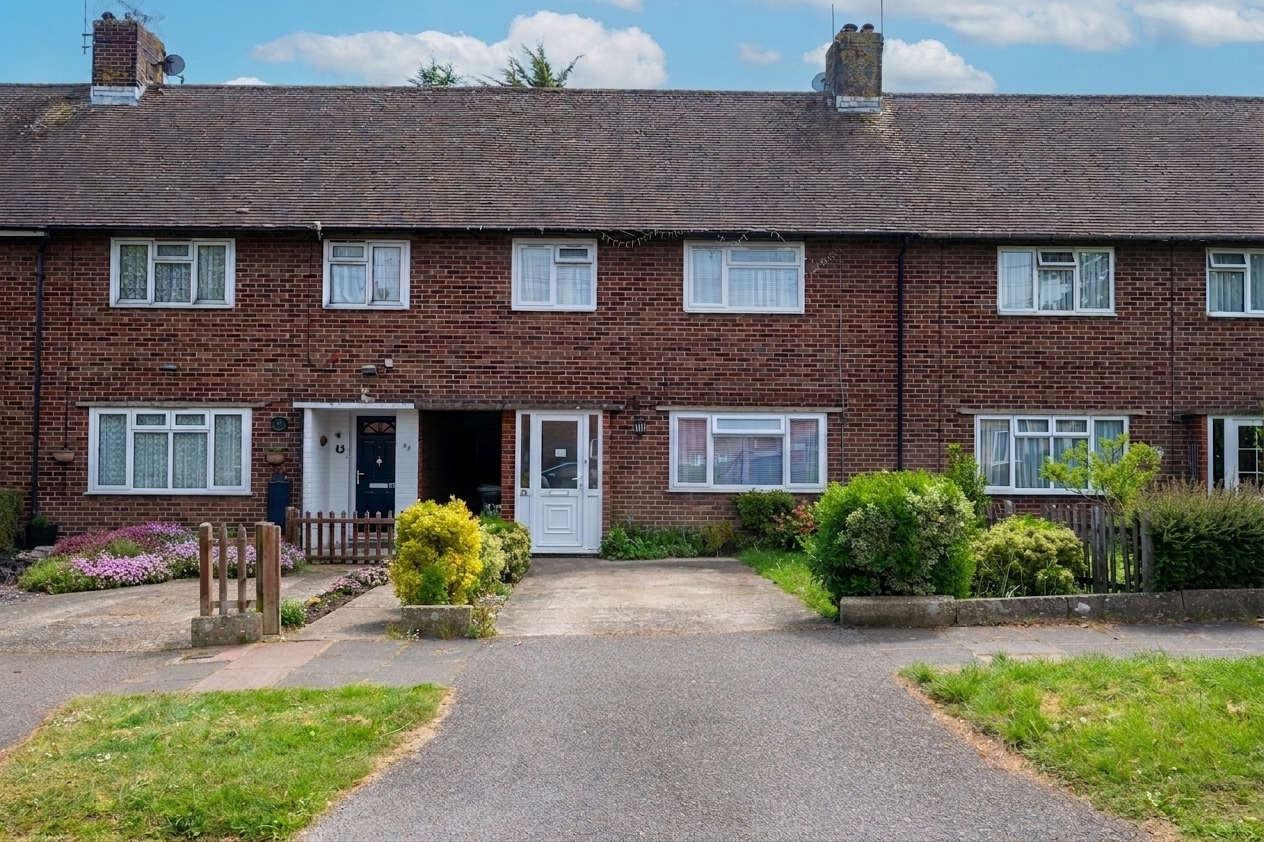
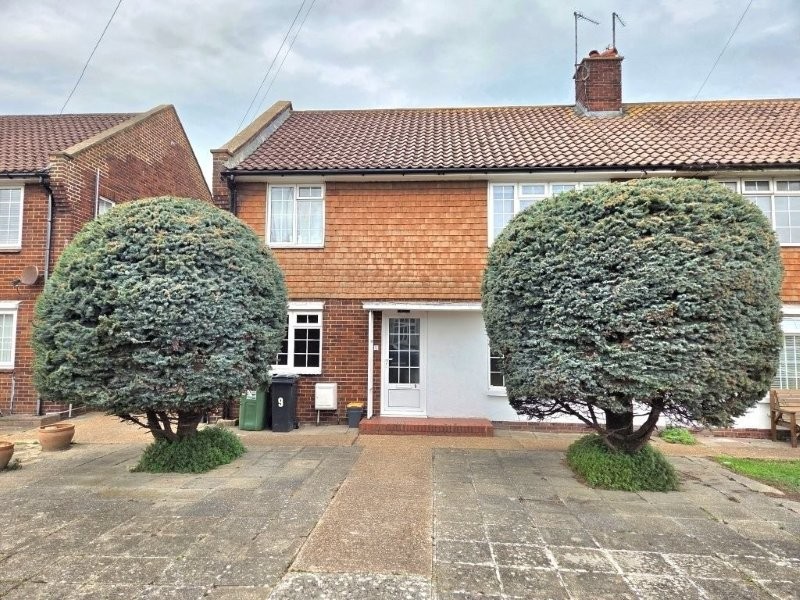
Ginger & Sanders are delighted to offer to the market this THREE-BEDROOM TERRACED HOUSE.
Entrance Porch
Double glazed front door with inner door to:
Hallway
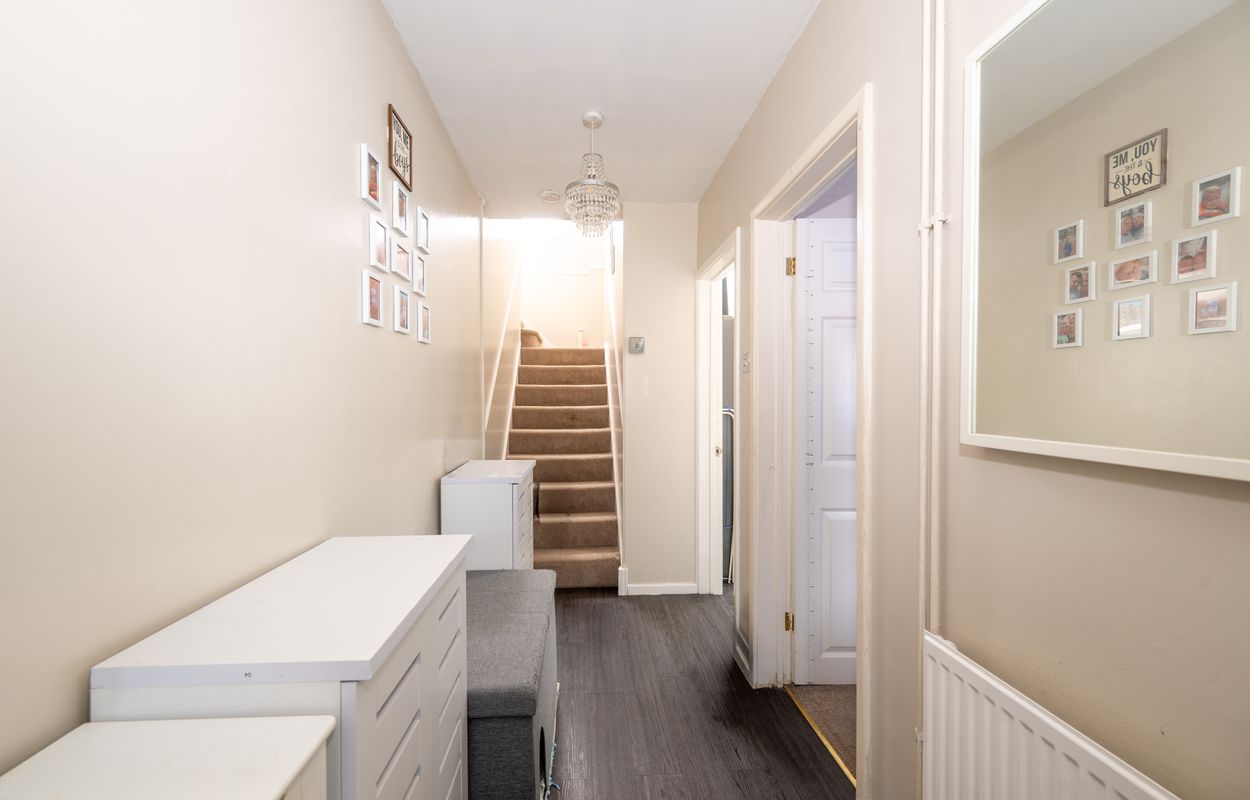
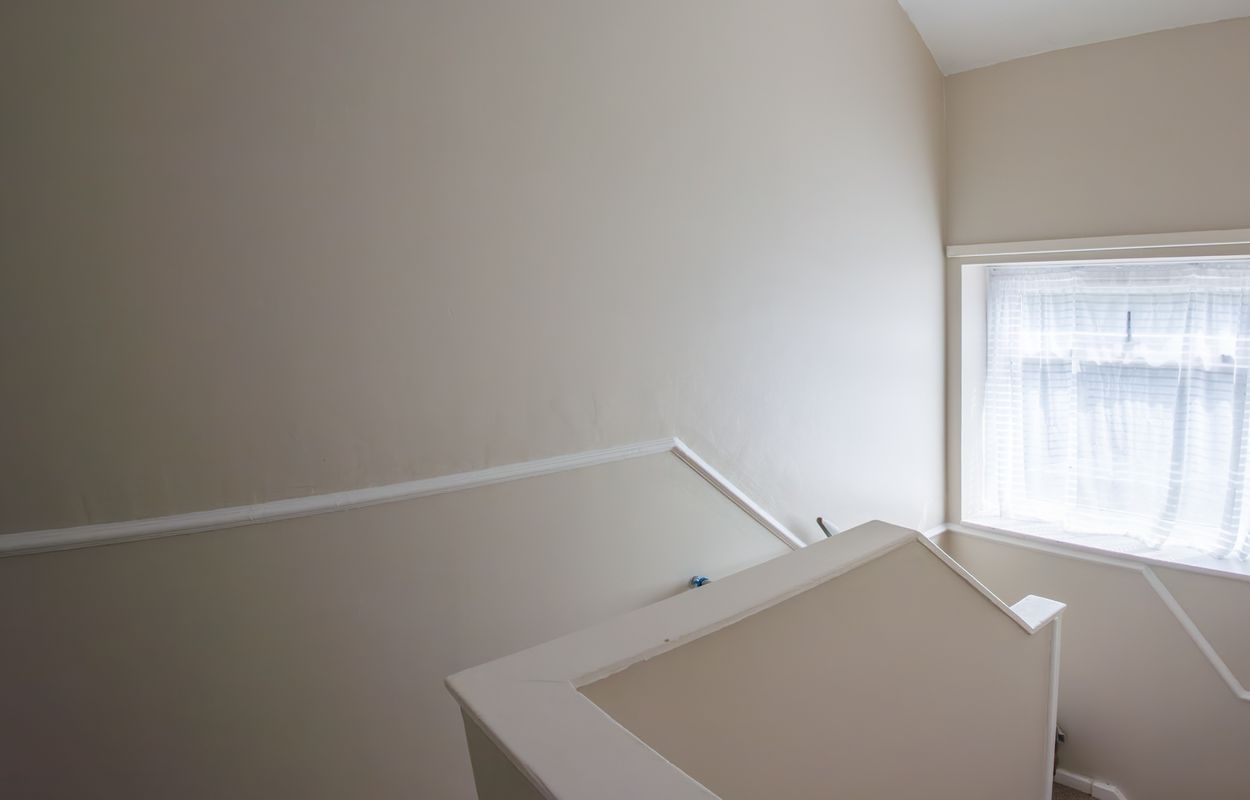
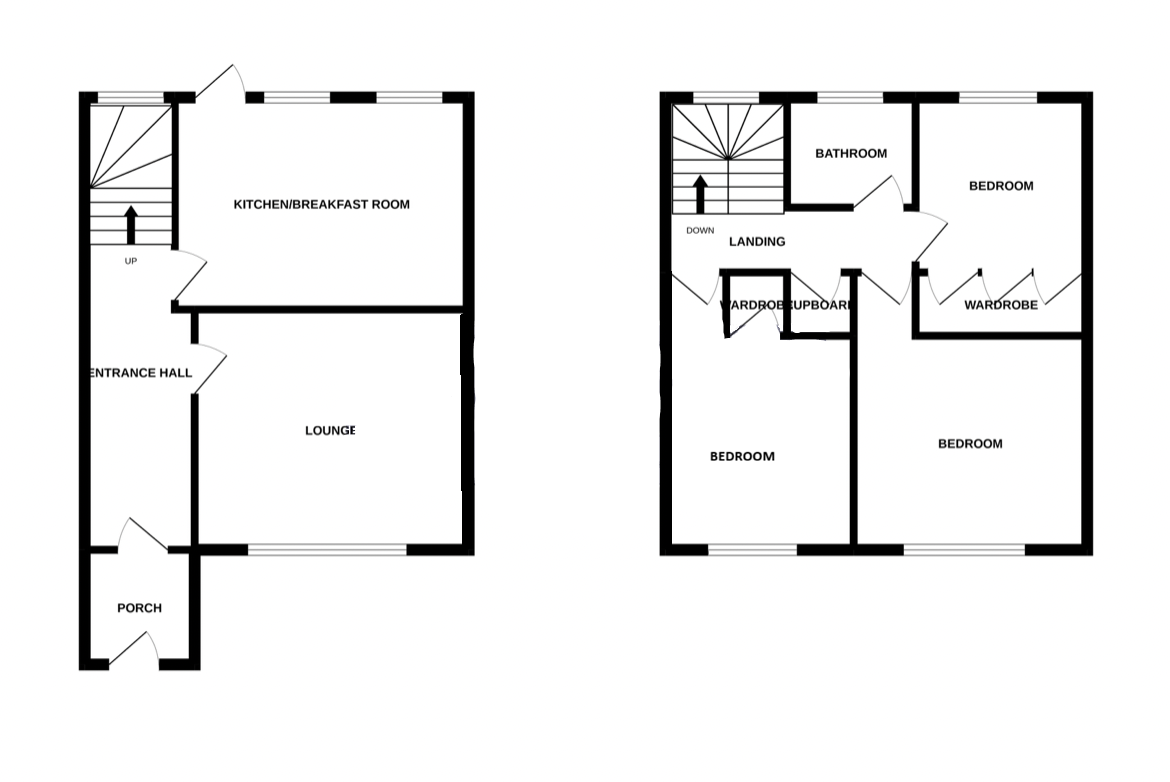
Spacious hallway with a cupboard containing the electric meter, and there are stairs leading to the first floor alongside a radiator.
Lounge
4.16m x 3.66m
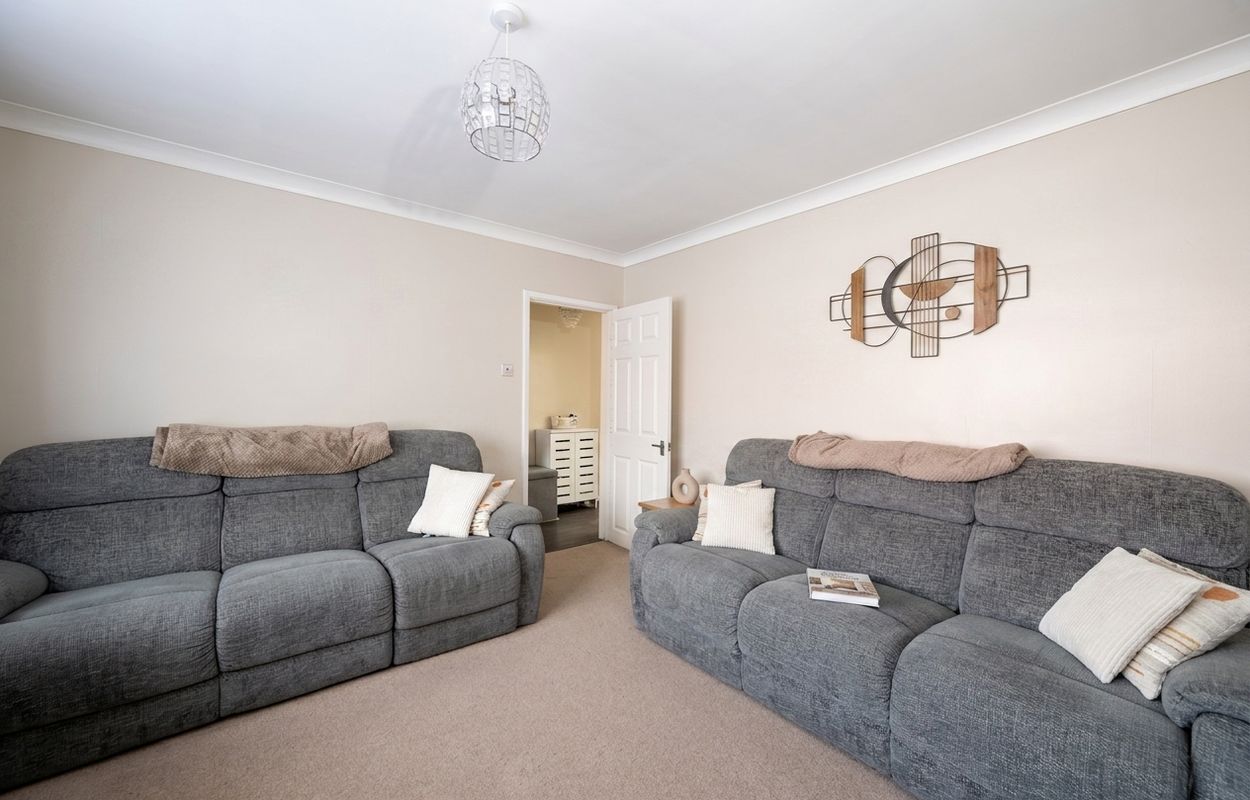
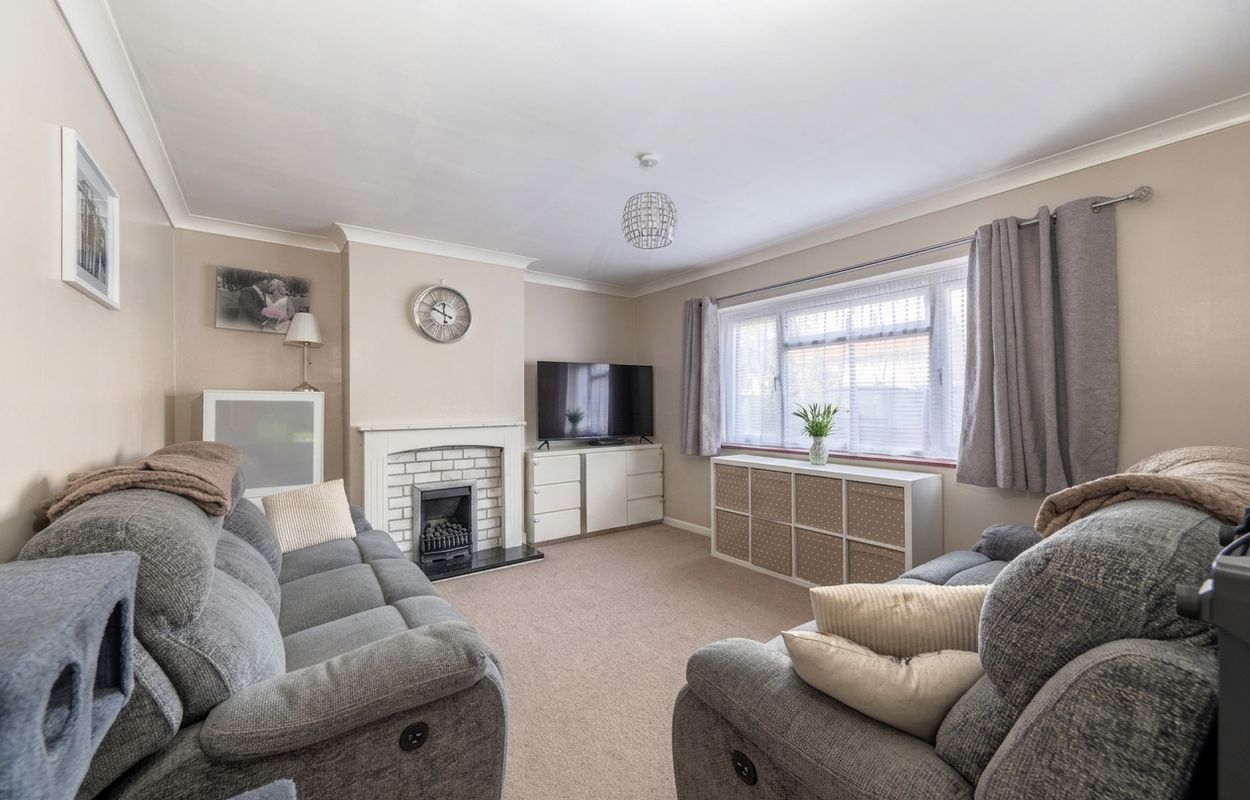
This space features a large double-glazed window that provides an abundance of natural light and offers a view of the front aspect. It's complemented by a radiator for warmth and a charming fireplace with a hearth and surround, creating a cosy atmosphere.
Kitchen and Dining Room
4.61m x 3.23m
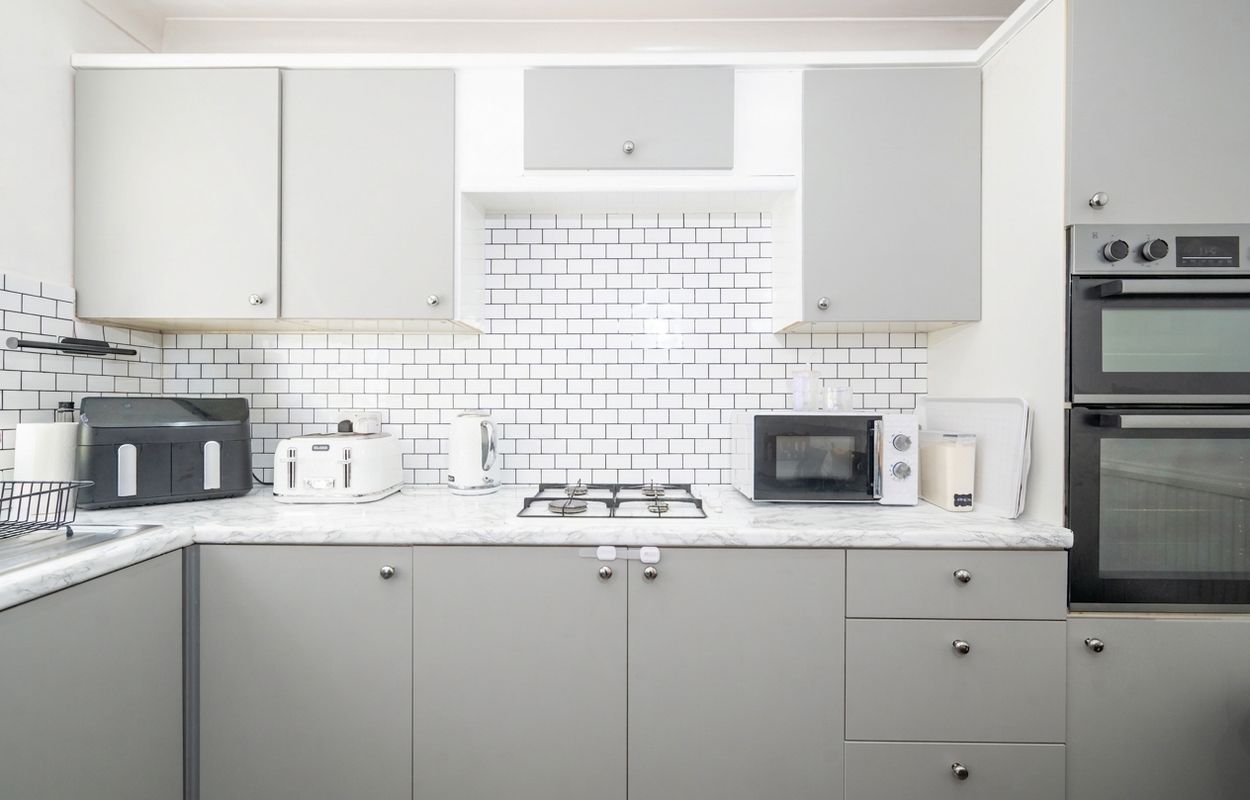
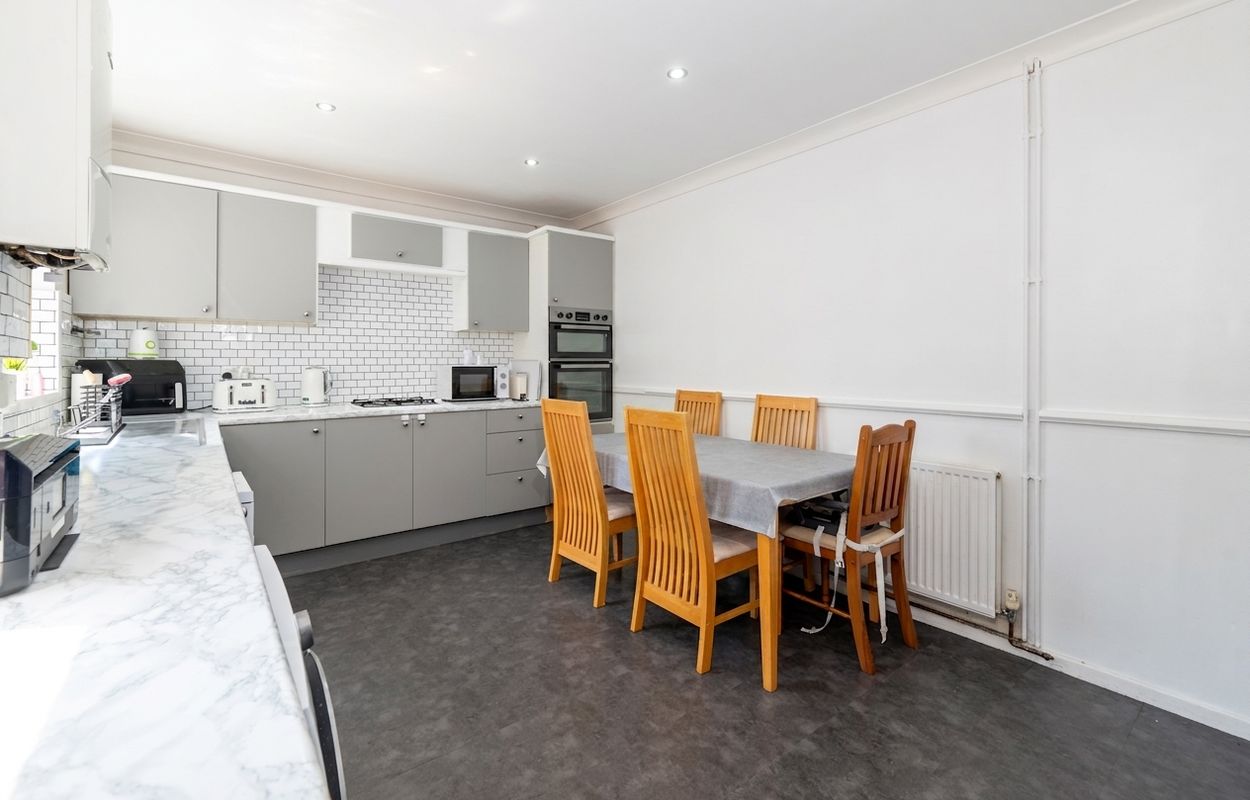
This kitchen features a double-glazed window that offers a view of the rear garden. The recently renovated modern kitchen is both stylish and functional, equipped with sleek wall and base units complemented by a spacious worktop. It includes a convenient one-and-a-half drainer sink unit and an integrated double oven, making meal preparation a breeze. The kitchen also boasts a four-ring gas hob, along with designated spaces for a fridge freezer, washing machine, and tumble dryer. Plumbing is available for a dishwasher. Additional highlights include a wall-mounted gas boiler, a larder cupboard for extra storage, and partly tiled walls for easy maintenance.
First Floor Landing
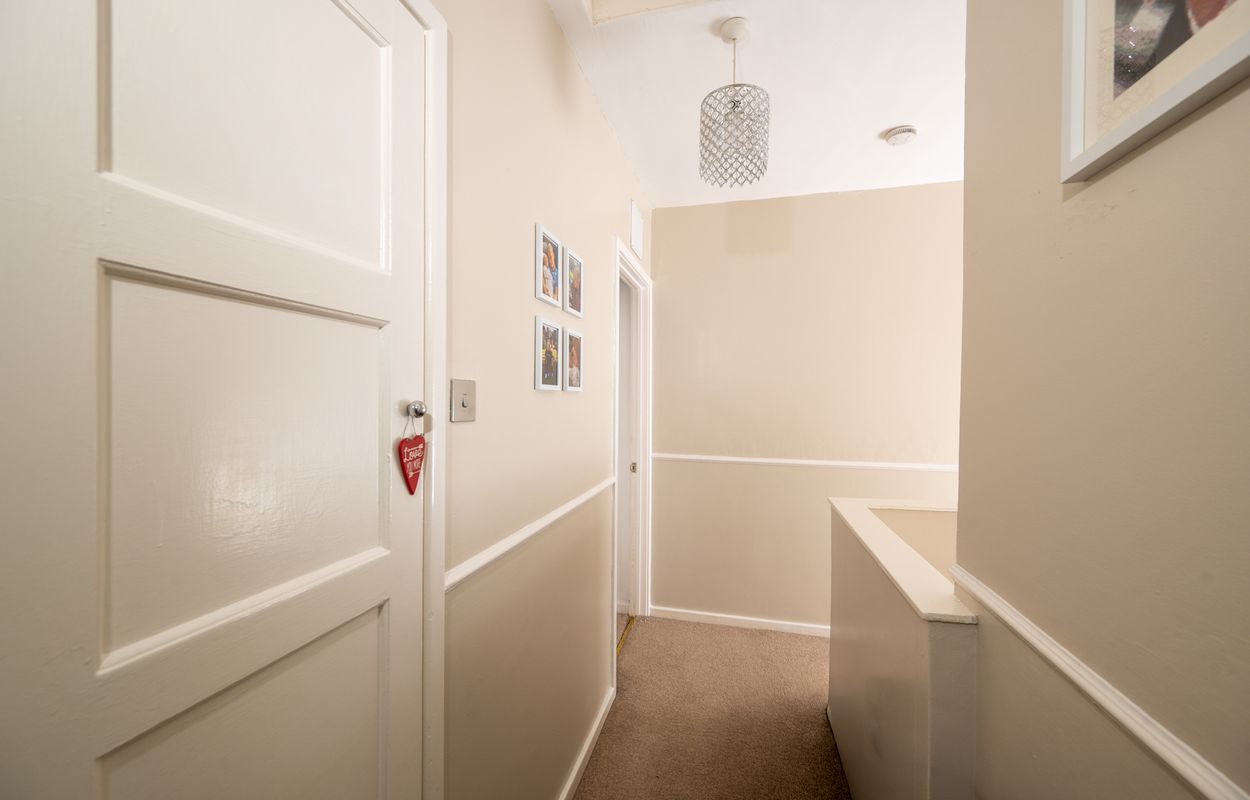
Loft hatch, built-in cupboard.
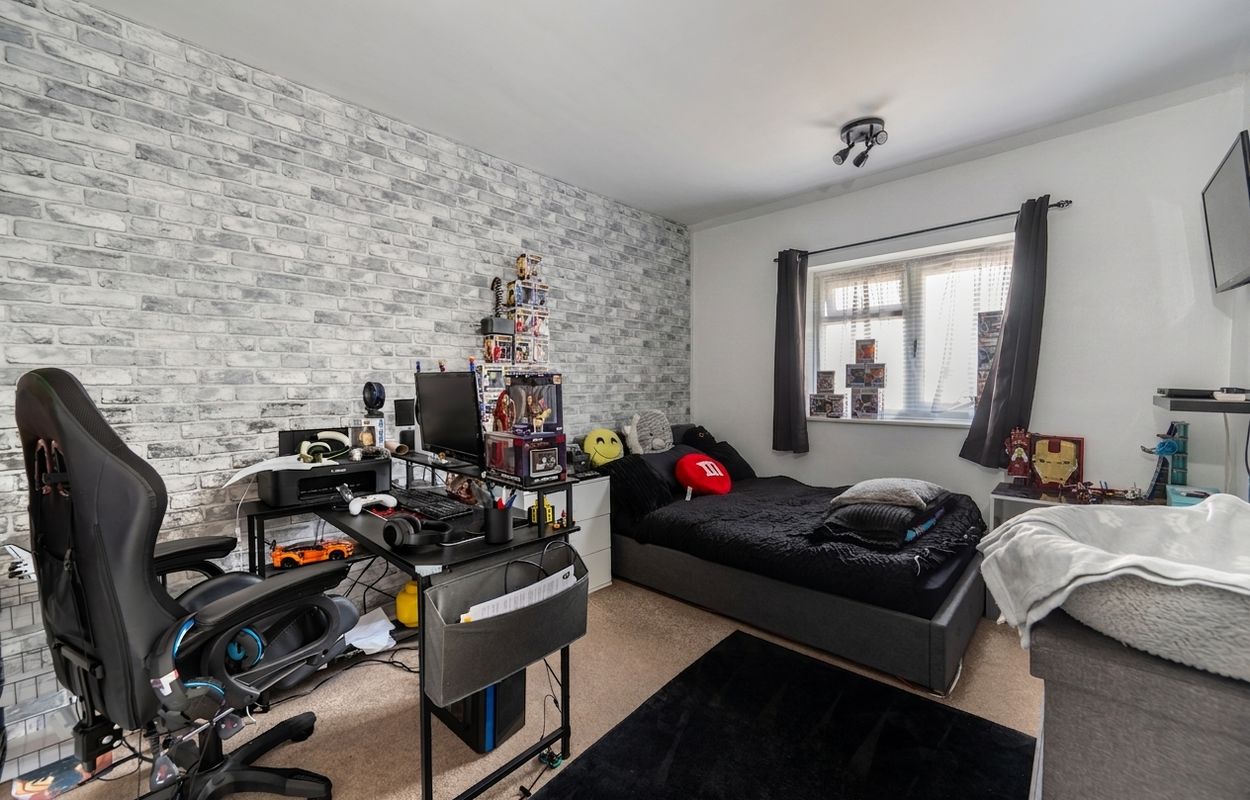
Bedroom One
4.15m x 3.56m
Double-glazed window to the rear aspect and radiator.
Bedroom Two
3.64m x 2.86m
Double-glazed window to the rear aspect. Built-in wardrobe, radiator.
Bedroom Three
2.65m x 2.61m
Double-glazed window to the front aspect. Built-in wardrobes, radiator.
Bathroom
The bathroom features a stylish panelled bath, complete with a shower attachment and a sleek glass screen. It includes a pedestal wash hand basin and a low-level W.C. The walls are partly tiled, adding to the aesthetic, and there’s a radiator for added warmth.
Rear Garden
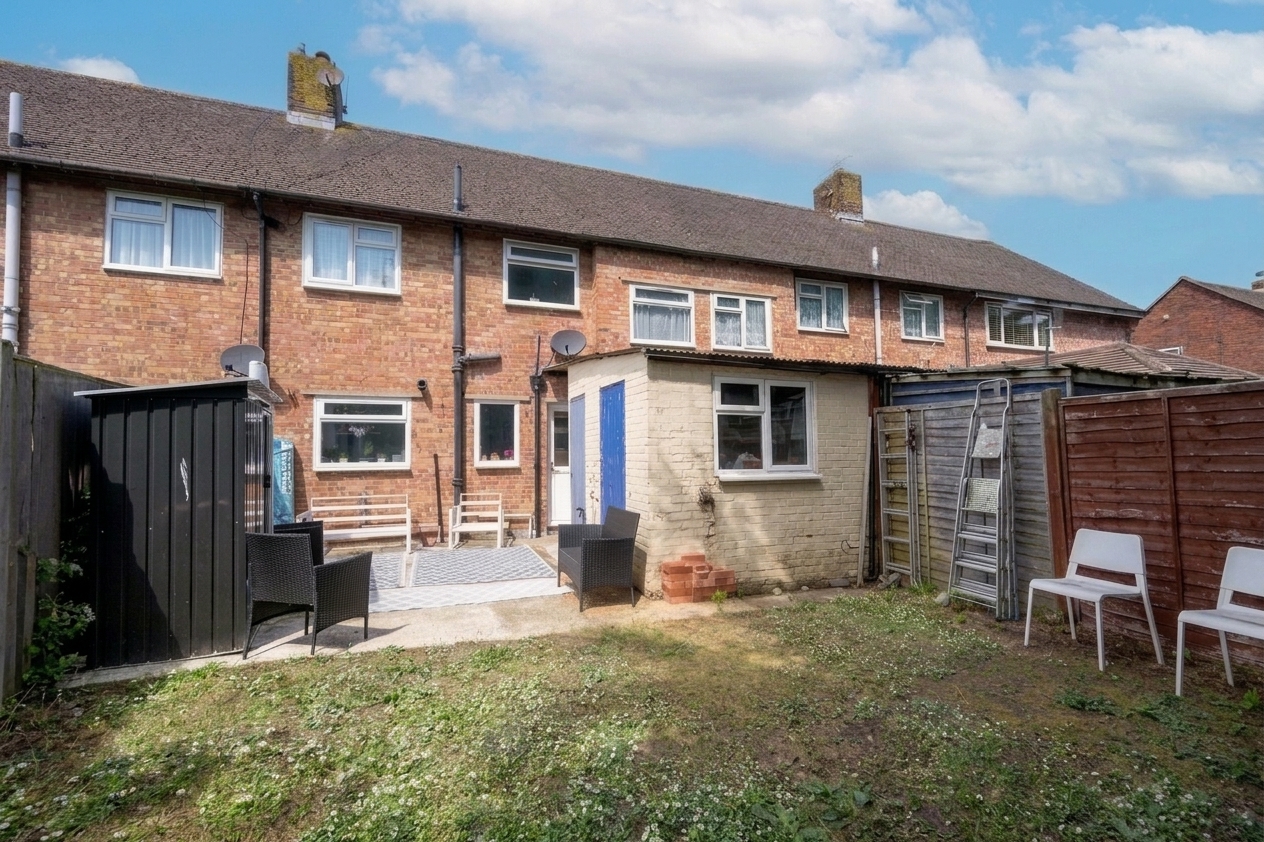
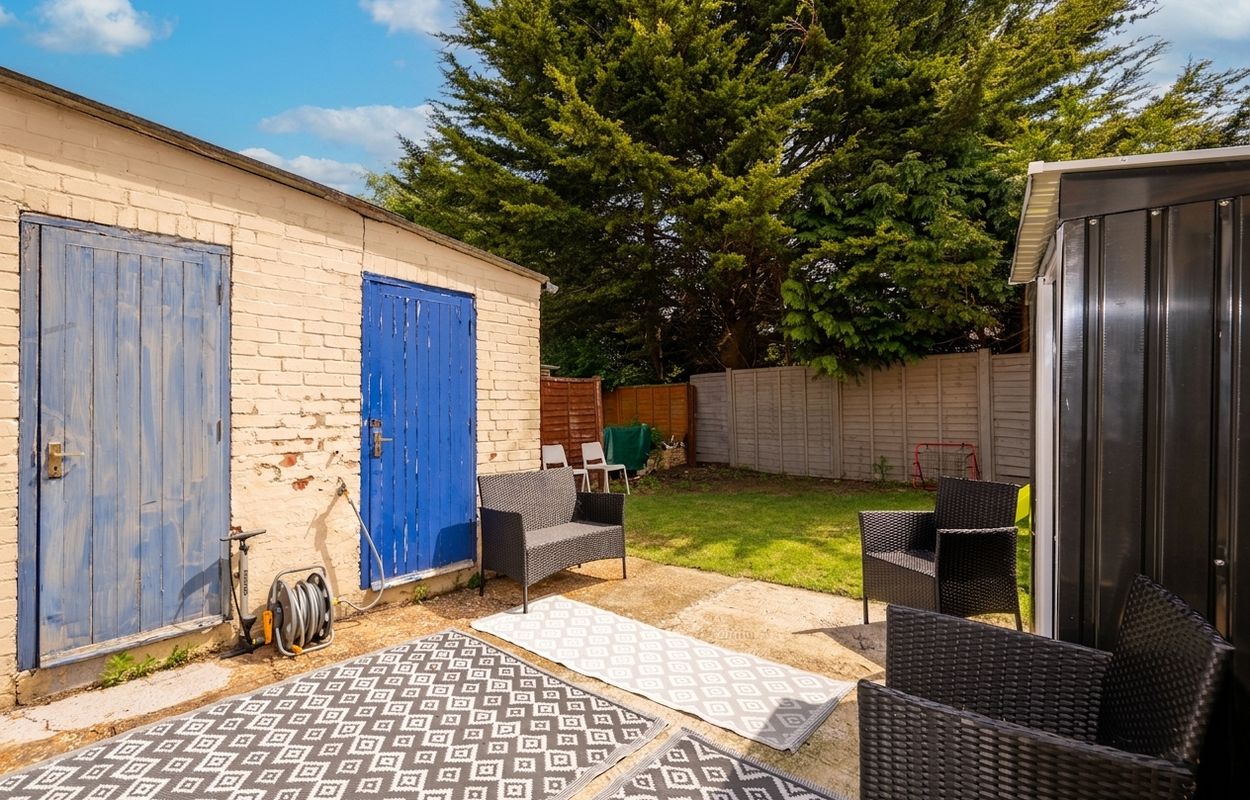
The outdoor space features a well-defined patio area, perfect for entertaining or relaxing, alongside a lush expanse of lawn that invites outdoor activities. The perimeter is bordered by sturdy fencing, ensuring privacy and security. Additionally, there are two brick-built garden storage units; one of these units is equipped with plumbing for toilet facilities. A side gate provides easy access to the property.
Front Garden
Features an area of lush lawn, beautifully established flower beds, and a well-defined driveway.
Parking - Driveway
.jpg)