.jpg)
.jpg)
.jpg)
.jpg)
.jpg)
.jpg)
.jpg)
.jpg)
.jpg)
More Sale Properties
Browse our latest for sale homes and properties.
All sale properties
.jpg)
.jpg)
.jpg)
.jpg)
.jpg)
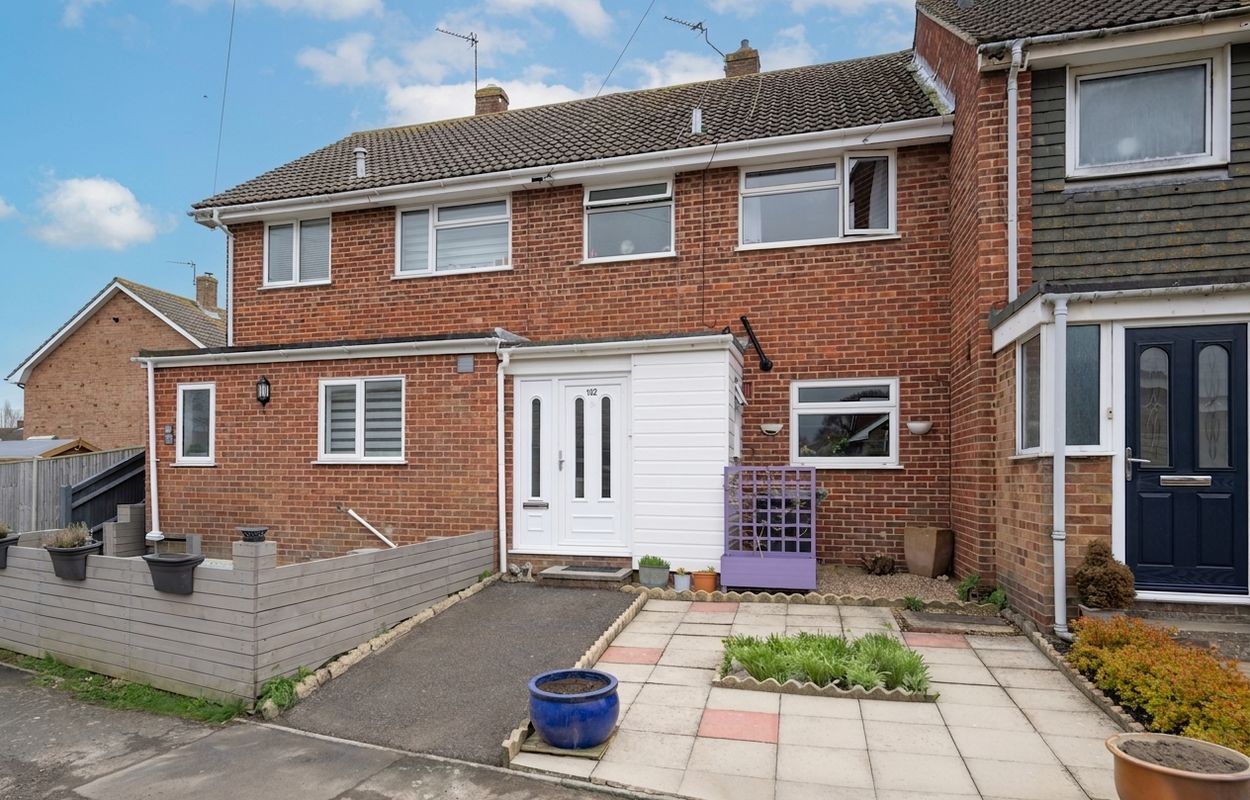
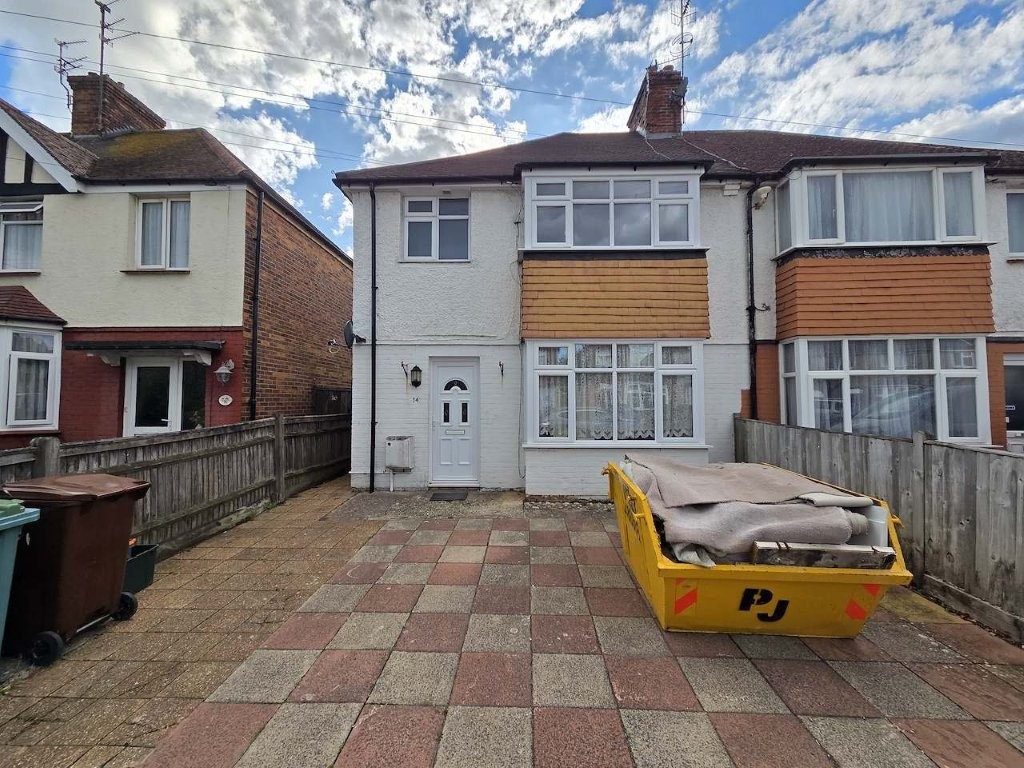
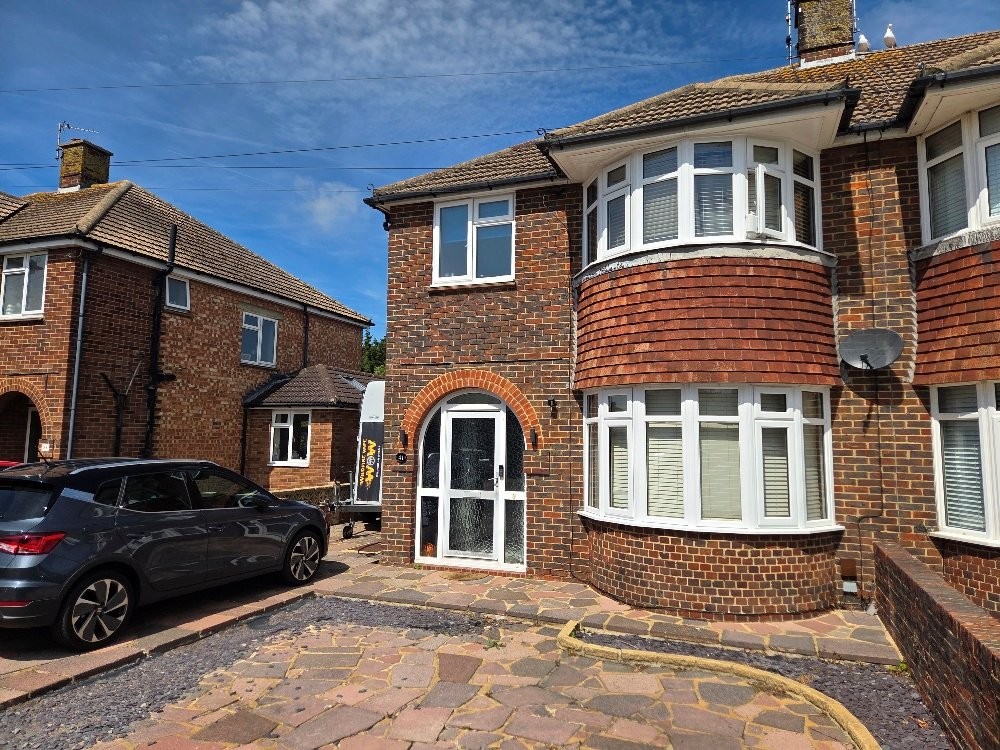
Ginger & Sanders are delighted to offer to the market this THREE-BEDROOM END OF TERRACE HOUSE. Located in the popular Langney area of Eastbourne, this property is ideally situated close to Langney Shopping Centre, schools and transport links.
Entrance Porch
The entrance vestibule features a stylish uPVC double-glazed door, ensuring both security and energy efficiency. A glass block window at the front adds a modern touch while allowing an abundance of natural light to fill the space.
Hallway
As you step through the elegant aluminium double-glazed door, you are greeted by a bright and spacious hallway. Flanking the entrance is a charming double-glazed side panel, which allows natural light to pour into the space, creating an inviting atmosphere. The hallway features a cosy understair nook and radiator, perfectly designed for a home office or a tranquil reading area, offering a quiet escape from the busyness of everyday life. Ascending the gracefully crafted staircase leads you to the first floor, while a double-glazed door invites you to the rear garden, seamlessly blending indoor and outdoor living.
Cloakroom
Featuring a WC and hand wash basin with vanity cupboard beneath. Double-glazed window to the rear aspect.
New Kitchen and Dining Room - 3.4m x 3.23m
This newly installed kitchen boasts modern wall and base units adorned with a strikingly contrasting worktop. The sleek surface features a gas hob, conveniently located beneath an efficient extractor hood, ensuring a stylish yet functional cooking space. Beneath a window that offers a lovely view of the rear garden, sits a one-and-a-half bowl stainless steel sink, perfect for all your culinary tasks.
A tall cupboard discreetly accommodates the newly installed gas-fired boiler, blending functionality with storage. There is ample room for a tall fridge freezer and a washing machine, making this kitchen not only beautiful but practical. A cosy radiator provides warmth, while the space allows for a table and chairs, creating the perfect spot for casual dining or morning coffee. The kitchen is completed with new linoleum flooring, offering a clean and fresh look.
Lounge - 4.43m x 3.66m
The lounge is generously proportioned, featuring a large double-glazed window at the front that fills the space with natural light. Soft wall lights create a warm ambience, while a radiator ensures comfort during cooler days. The combination of these elements makes the room inviting and perfect for relaxation or entertaining guests.
First Floor Landing
The built-in cupboard offers ample storage space, seamlessly integrated into the room's design. A convenient hatch provides easy access to the loft above, making it simple to use the extra storage up there. Soft wall lighting enhances the ambience, adding warmth and charm to the space.
Bedroom One - 4.11m x 3.43m
A spacious bedroom with a double-glazed window providing a view of the rear garden is positioned above a radiator, enhancing both comfort and ambience in the room.
Bedroom Two - 3.49m x 2.74m
A good-sized double bedroom with a double-glazed window to the front aspect and a radiator, enhancing both comfort and ambience in the room.
Bedroom Three - 2.64m x 2.54m
A double-glazed window to the front aspect and a radiator, enhancing both comfort and ambience in the room.
Bathroom
The bathroom features a panelled bath, complemented by a modern mixer tap and a convenient shower attachment. A stylish WC and a neatly designed wash basin with a pedestal complete the space. Natural light floods in through a double-glazed window that overlooks the rear aspect. Additionally, a contemporary ladder-style radiator adds both warmth and a touch of elegance. The freshly installed lino flooring enhances the overall aesthetic, creating a clean and inviting atmosphere.
Front Garden
Landscaped for low maintenance. With a growing bed and a mature shrub.
Rear Garden
The rear garden offers a charming setting surrounded by a sturdy walled boundary, complete with a convenient rear gate for easy access. Designed for low maintenance, this outdoor space features a cosy patio area perfect for relaxation and entertaining, alongside a well-maintained section of Astro turf that adds a touch of greenery year-round. Additionally, you'll find a spacious brick-built shed, equipped with a door and a window on the side, providing ample storage or the potential for a creative workspace.