More Sale Properties
Browse our latest for sale homes and properties.
All sale properties
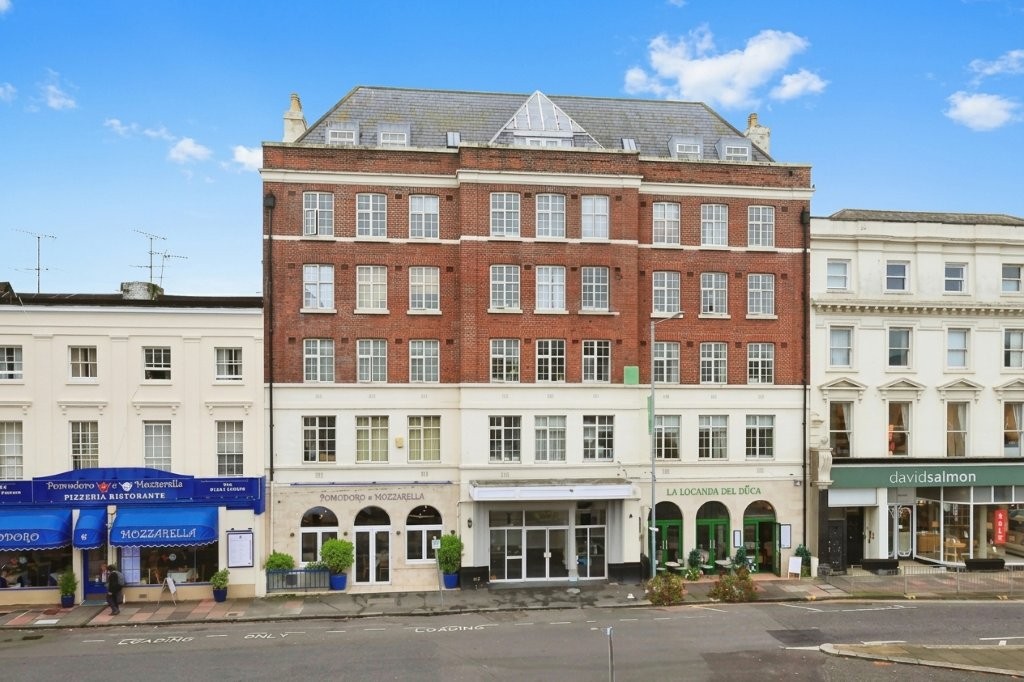
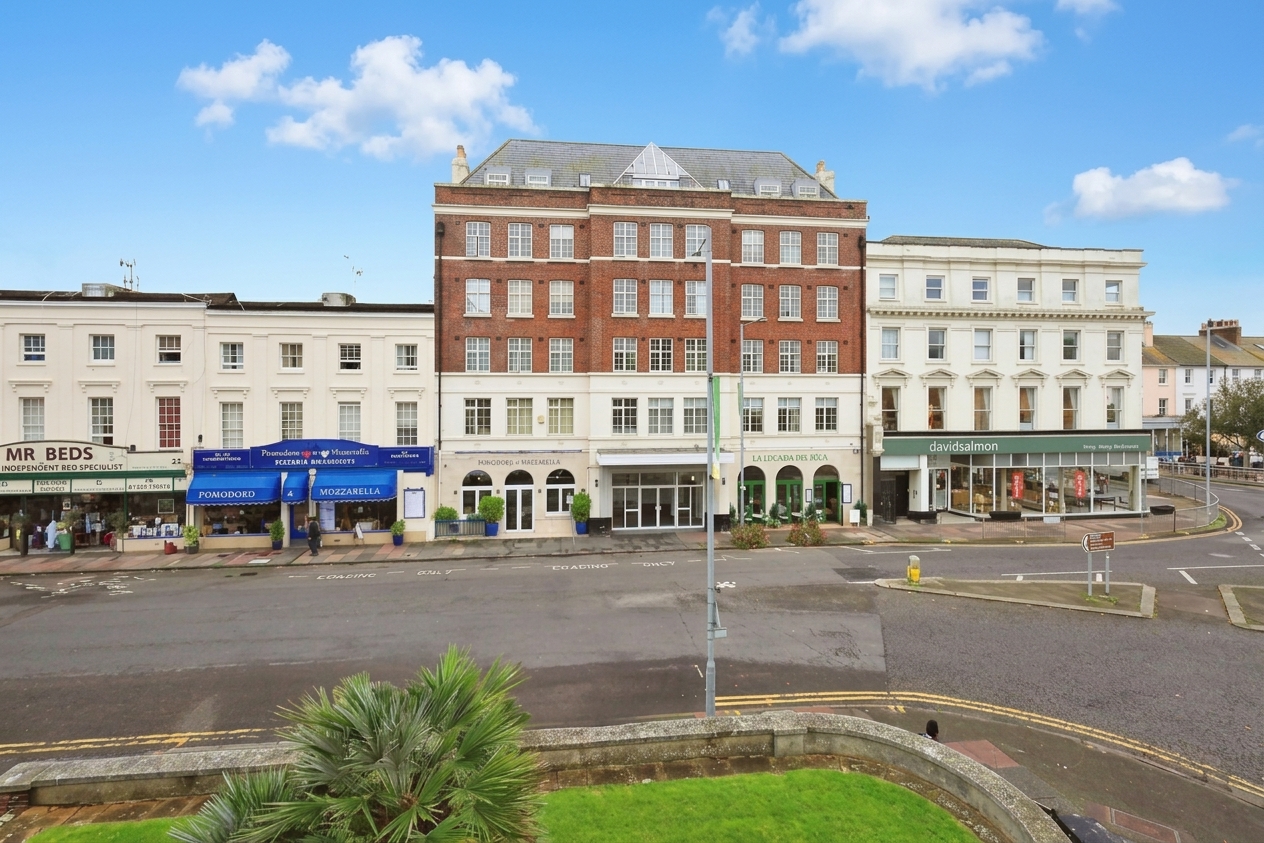
Welcome to this beautifully presented two bedroom flat, perfectly positioned on the second floor of a purpose-built block in the heart of Eastbourne’s vibrant town centre. From the moment you step inside, you are greeted by a sense of space and light, with a welcoming hallway leading you into the expansive open-plan living and dining area. This versatile space is ideal for both relaxing evenings and entertaining guests, enhanced by large windows that allow natural light to flood in, creating a bright and airy atmosphere. The modern kitchen is thoughtfully designed with sleek cabinetry and integrated appliances, making every-day cooking a pleasure. Both bedrooms are generous doubles, providing ample space for restful retreats or home working, with the principal bedroom further benefiting from a stylish en-suite shower room for added privacy and convenience. The main bathroom is equally contemporary, featuring quality fixtures and a crisp, clean finish that adds to the overall sense of modern comfort. Practical features such as double glazing and gas central heating ensure year-round comfort, while the presence of a communal lift and well-kept stairways means easy access for all residents. The property is offered with no onward chain, providing a straightforward and appealing opportunity for buyers looking to move quickly. Located just a short stroll from Eastbourne’s mainline train station and the picturesque seafront, you will enjoy the very best of coastal living with an array of shops, cafes, and amenities right on your doorstep. With an EPC rating of C and Council Tax Band C, this apartment combines style, convenience, and efficiency, making it a truly outstanding choice for those seeking a premium town centre lifestyle. This is a superb opportunity to secure a spacious and modern home in a sought-after location, ready to welcome you with comfort and ease.
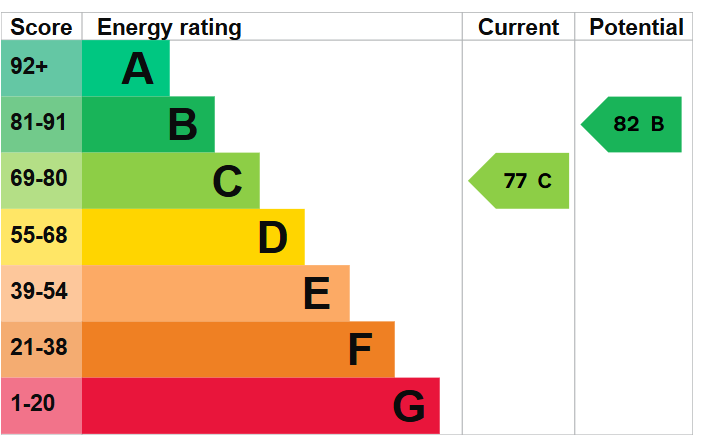
EPC Rating: C
Communal Entrance Hall
A secure communal entry with an intercom system welcomes you. From here, stairs and a lift provide access to the second floor, where your private entrance door awaits.
Entrance Hallway
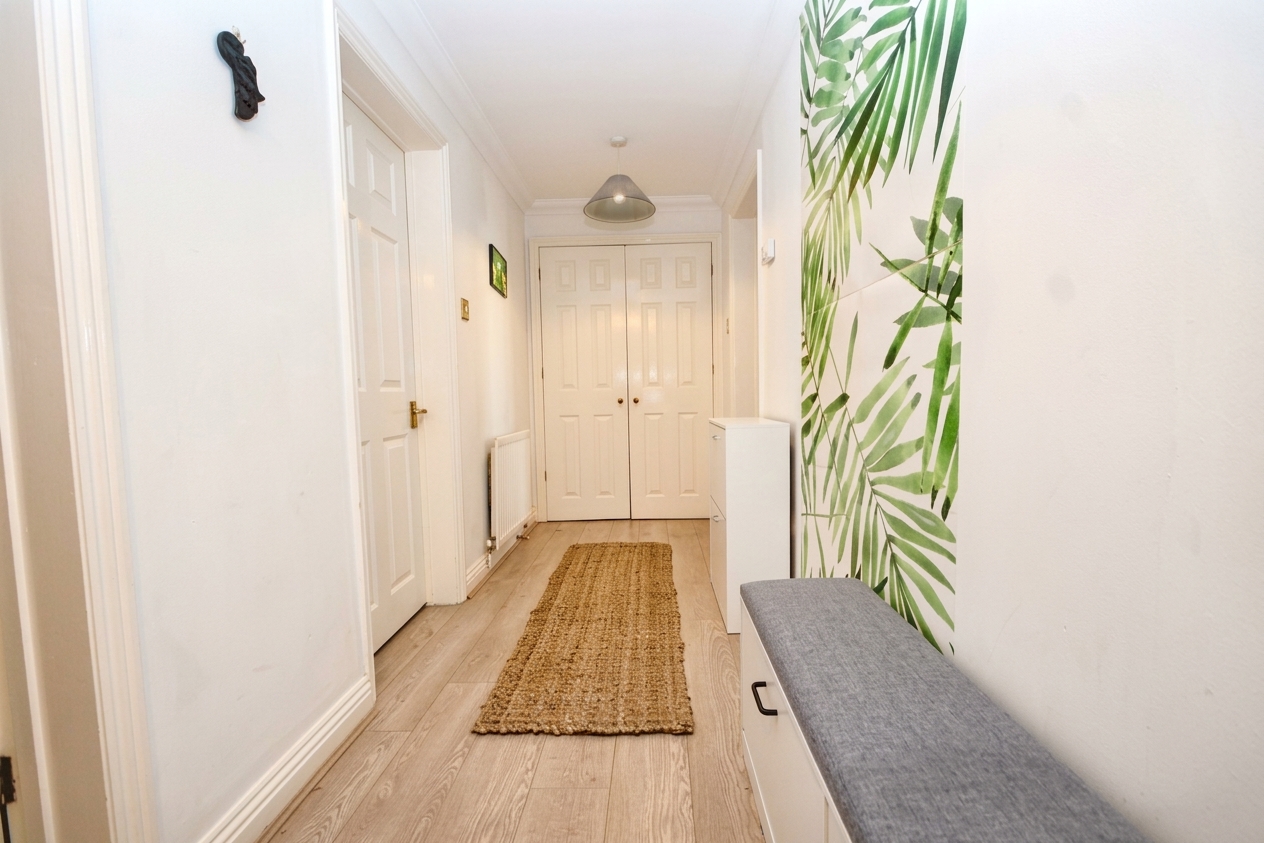
The welcoming hallway features a radiator for efficient heating and a spacious built-in double cupboard for ample storage. The wood-effect flooring adds a touch of warmth and elegance to the space.
Lounge and Dining Room - 4.22m x 3.91m
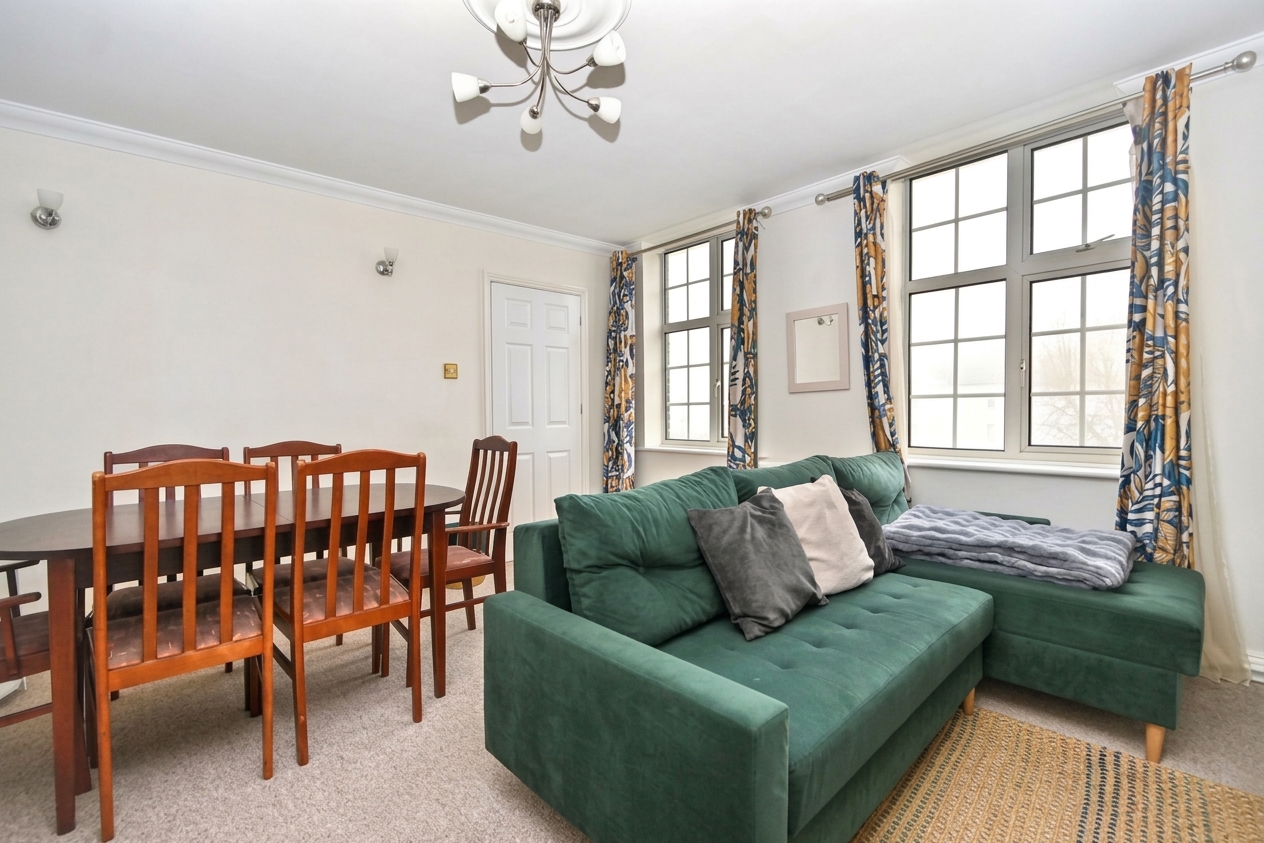
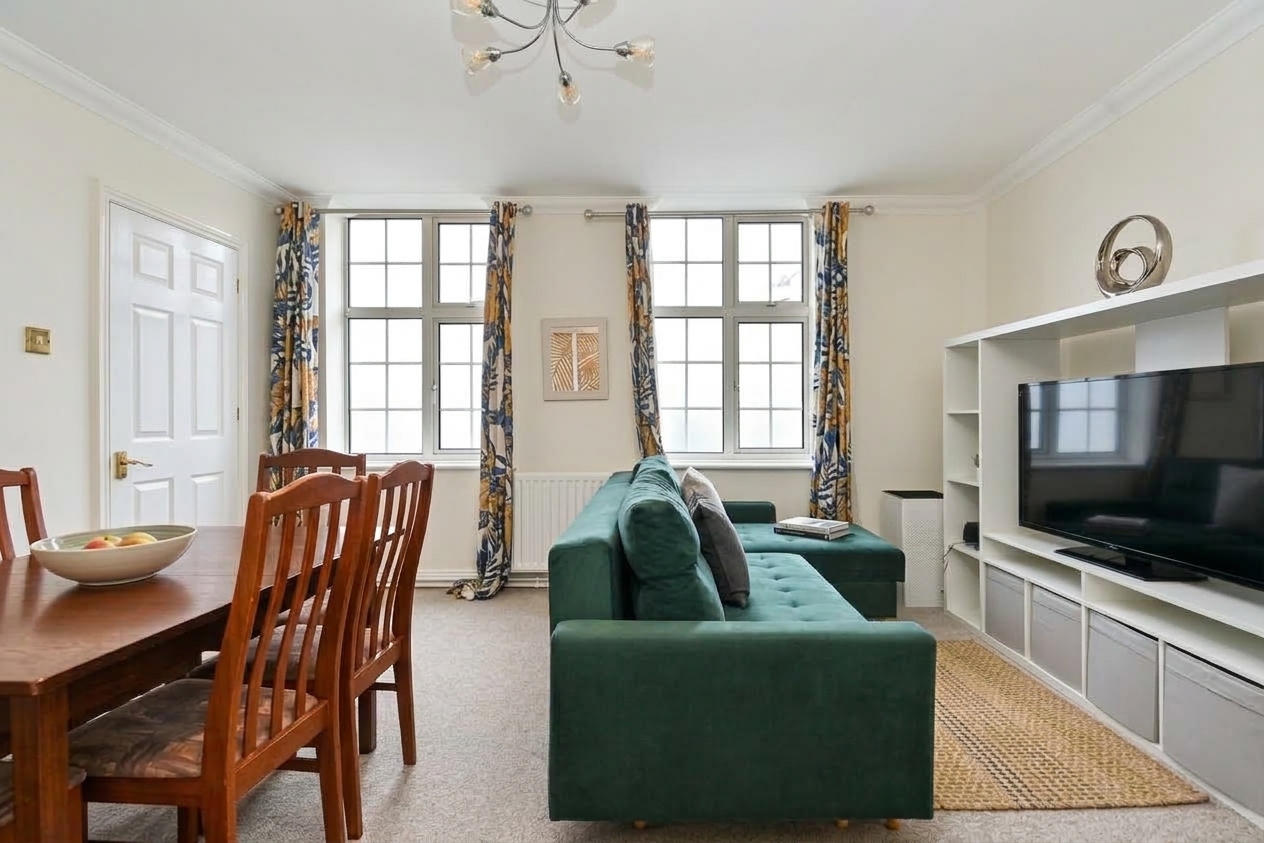
This inviting space features two large double-glazed windows that allow for plenty of natural light. The room is warmed by a radiator and enhanced by a coved ceiling, creating a cosy atmosphere. Stylish wall lights add an elegant touch, while the doors lead seamlessly to the kitchen and bedroom, offering easy access and fluidity throughout the area.
Kitchen and Breakfast Room- 3.99m x 2.77m
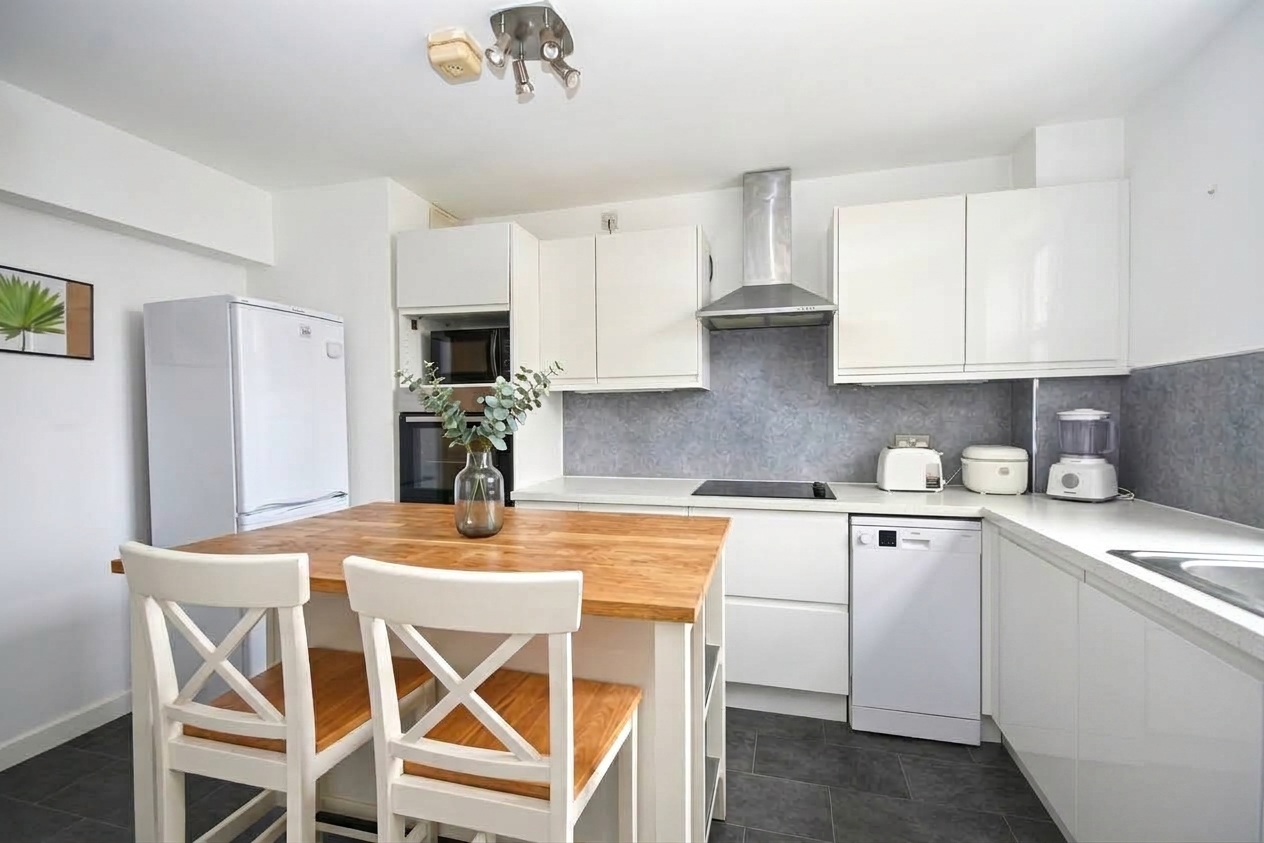
This kitchen features an array of sleek white wall and base units, providing ample storage and a modern aesthetic. The expansive worktop includes an inset single drainer sink unit, complete with a stylish mixer tap for convenience. You'll find a built-in electric oven and hob, accompanied by a stainless steel extractor cooker hood that adds a contemporary touch while efficiently clearing cooking aromas.
There's generous space designated for a fridge/freezer, along with plumbing and room allocated for both a washing machine and a dishwasher, ensuring functionality is at the forefront. A double-glazed window overlooks the front aspect, allowing natural light to flood the space, making it bright and inviting. Additionally, there's enough room to comfortably accommodate a dining table and chairs, creating the perfect setting for casual meals and gatherings.
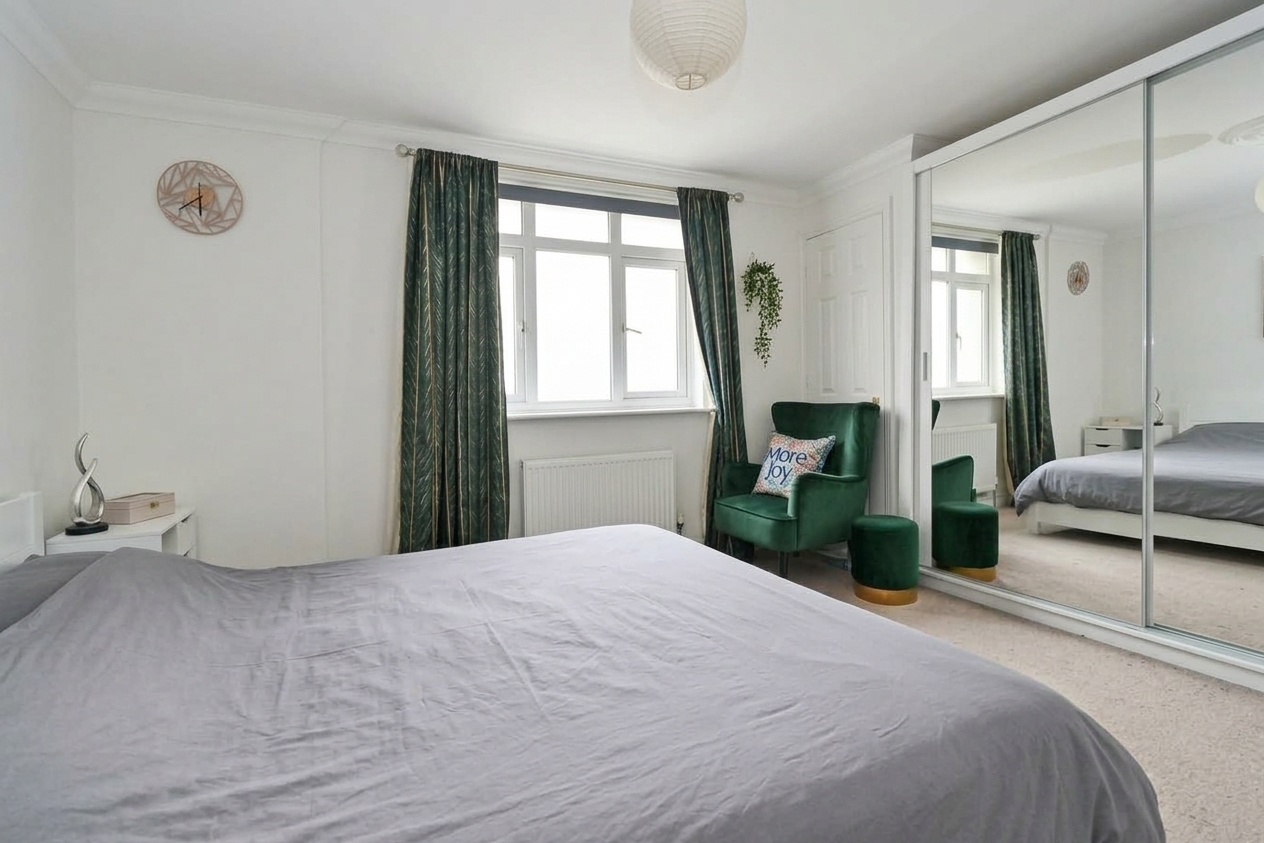
Bedroom One - 4.62m x 3.94m
Features a radiator and a double-glazed window that offers a view of the front aspect. It also includes a door leading to the en-suite bathroom.
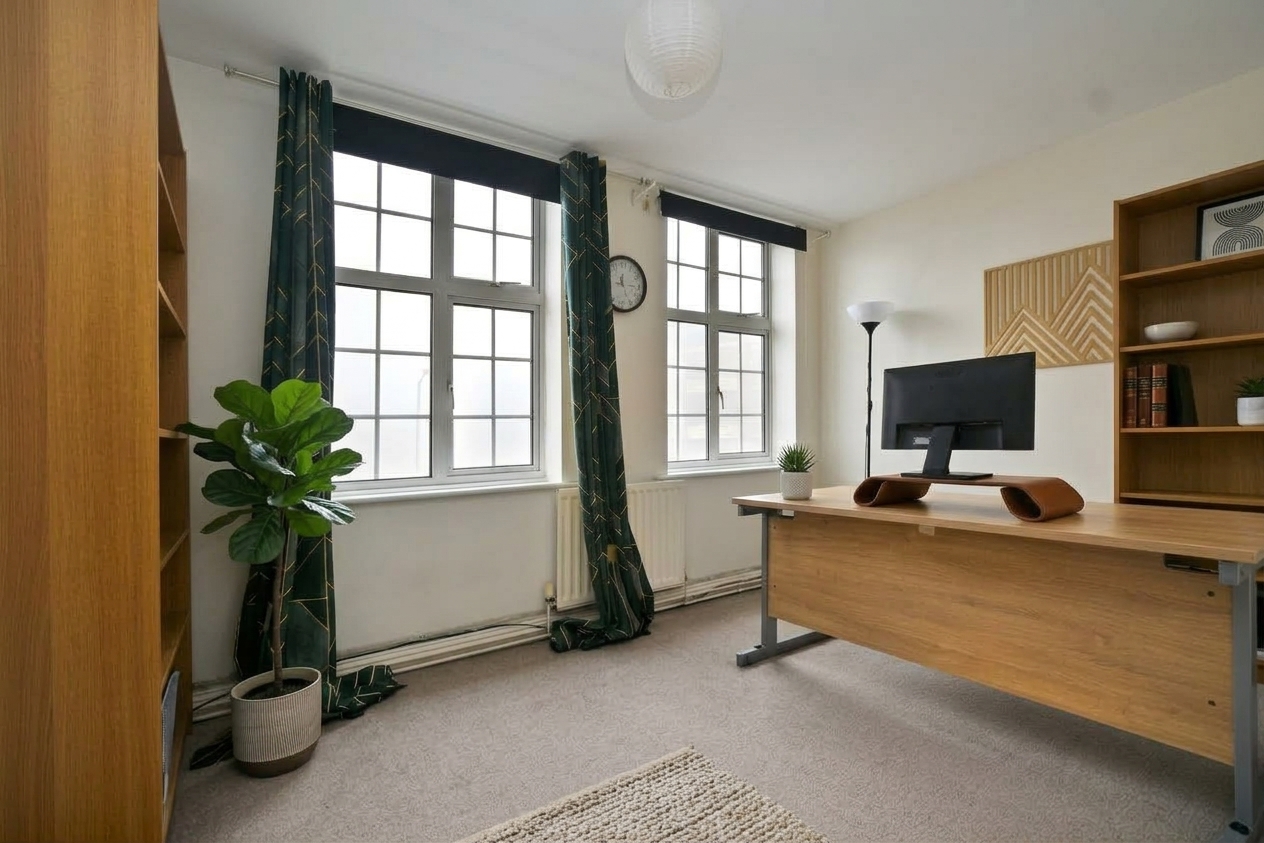
Bedroom Two - 3.38m x 3.35m
The room features a radiator, a ceiling rose, and a beautifully coved ceiling, along with a double-glazed window that offers a view to the rear.
En-suite Shower Room and WC
This suite features a shower cubicle, a low-level WC, and a pedestal wash hand basin complete with a mixer tap. The walls are part-tiled, providing a stylish touch, while a radiator ensures warmth and comfort. An extractor fan serves to enhance ventilation.
Bathroom
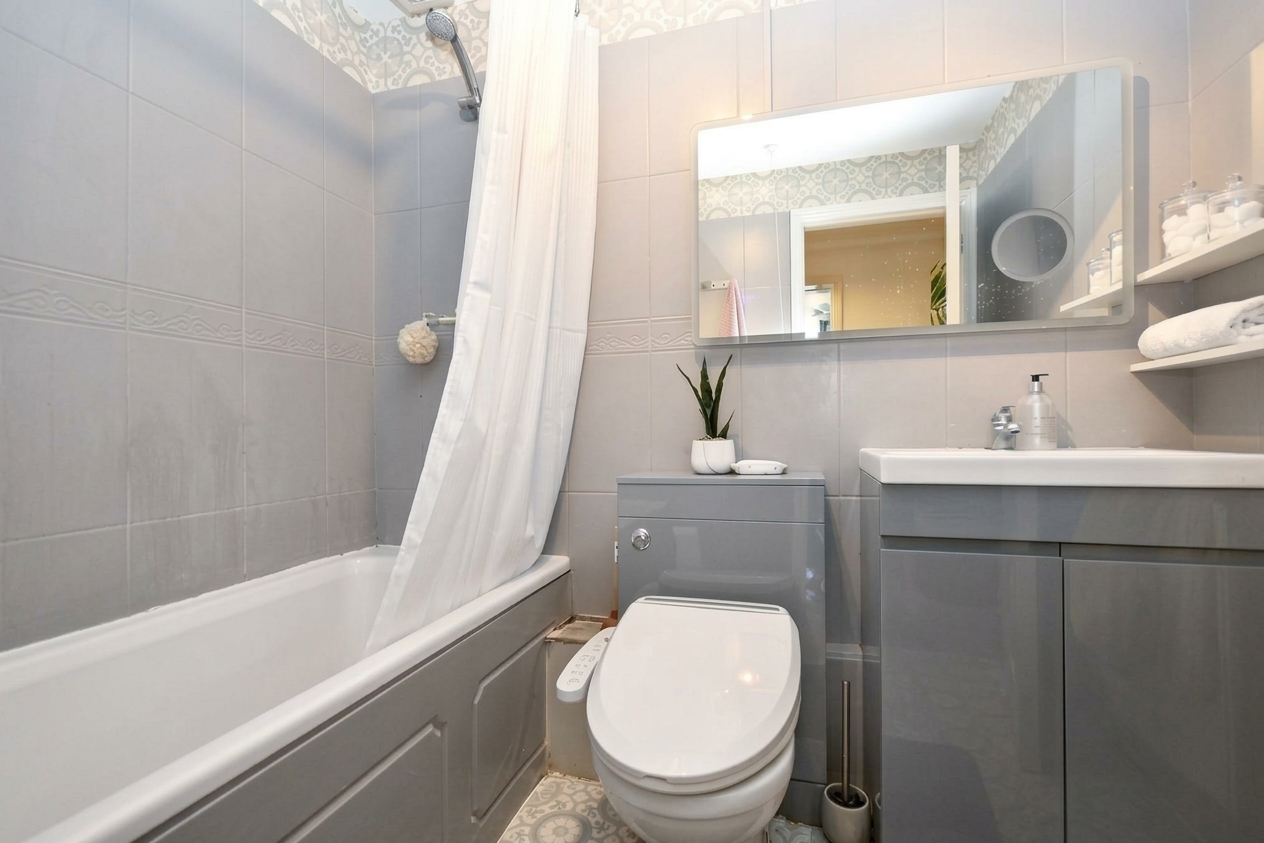
This suite features a panelled bath with a shower overhead, providing a versatile bathing option. It includes a stylish vanity unit that houses an inset wash hand basin equipped with a mixer tap and a convenient cupboard underneath. For added comfort, there’s a low-level WC with a bidet wash function. The space is well-ventilated with an extractor fan and is warmed by a radiator, while an illuminated mirror adds a touch of elegance and ensures perfect lighting.