.jpg)
.jpg)
.jpg)
.jpg)
.jpg)
.jpg)
.jpg)
.jpg)
.jpg)
.jpg)
.jpg)
.jpg)
.jpg)
.jpg)
.jpg)
.jpg)
More Sale Properties
Browse our latest for sale homes and properties.
All sale properties
.jpg)
.jpg)
.jpg)
.jpg)
.jpg)
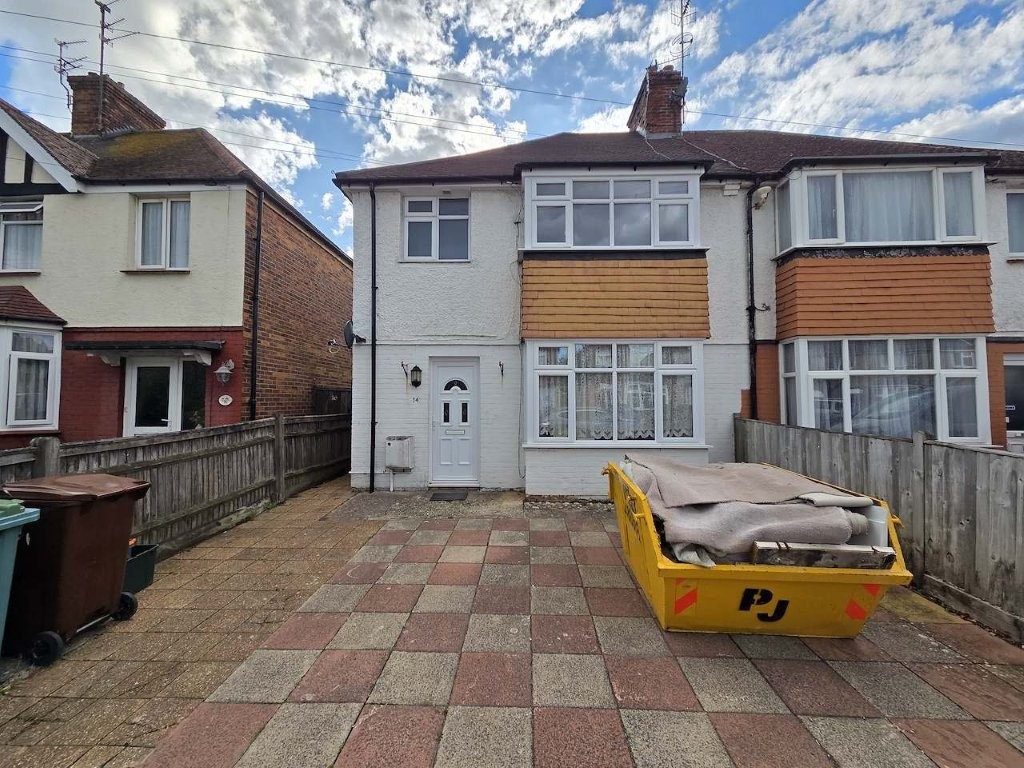
Ginger & Sanders are delighted to offer to the market this FOUR-BEDROOM terraced house in the Seaside area of Eastbourne. Only minutes from the town centre with local amenities and seafront nearby.
This property boasts plenty of living space and character and has been redecorated and recarpeted throughout.
Entrance
Newly carpeted floors leading to lounge, second reception room and kitchen. Under-stairs storage.
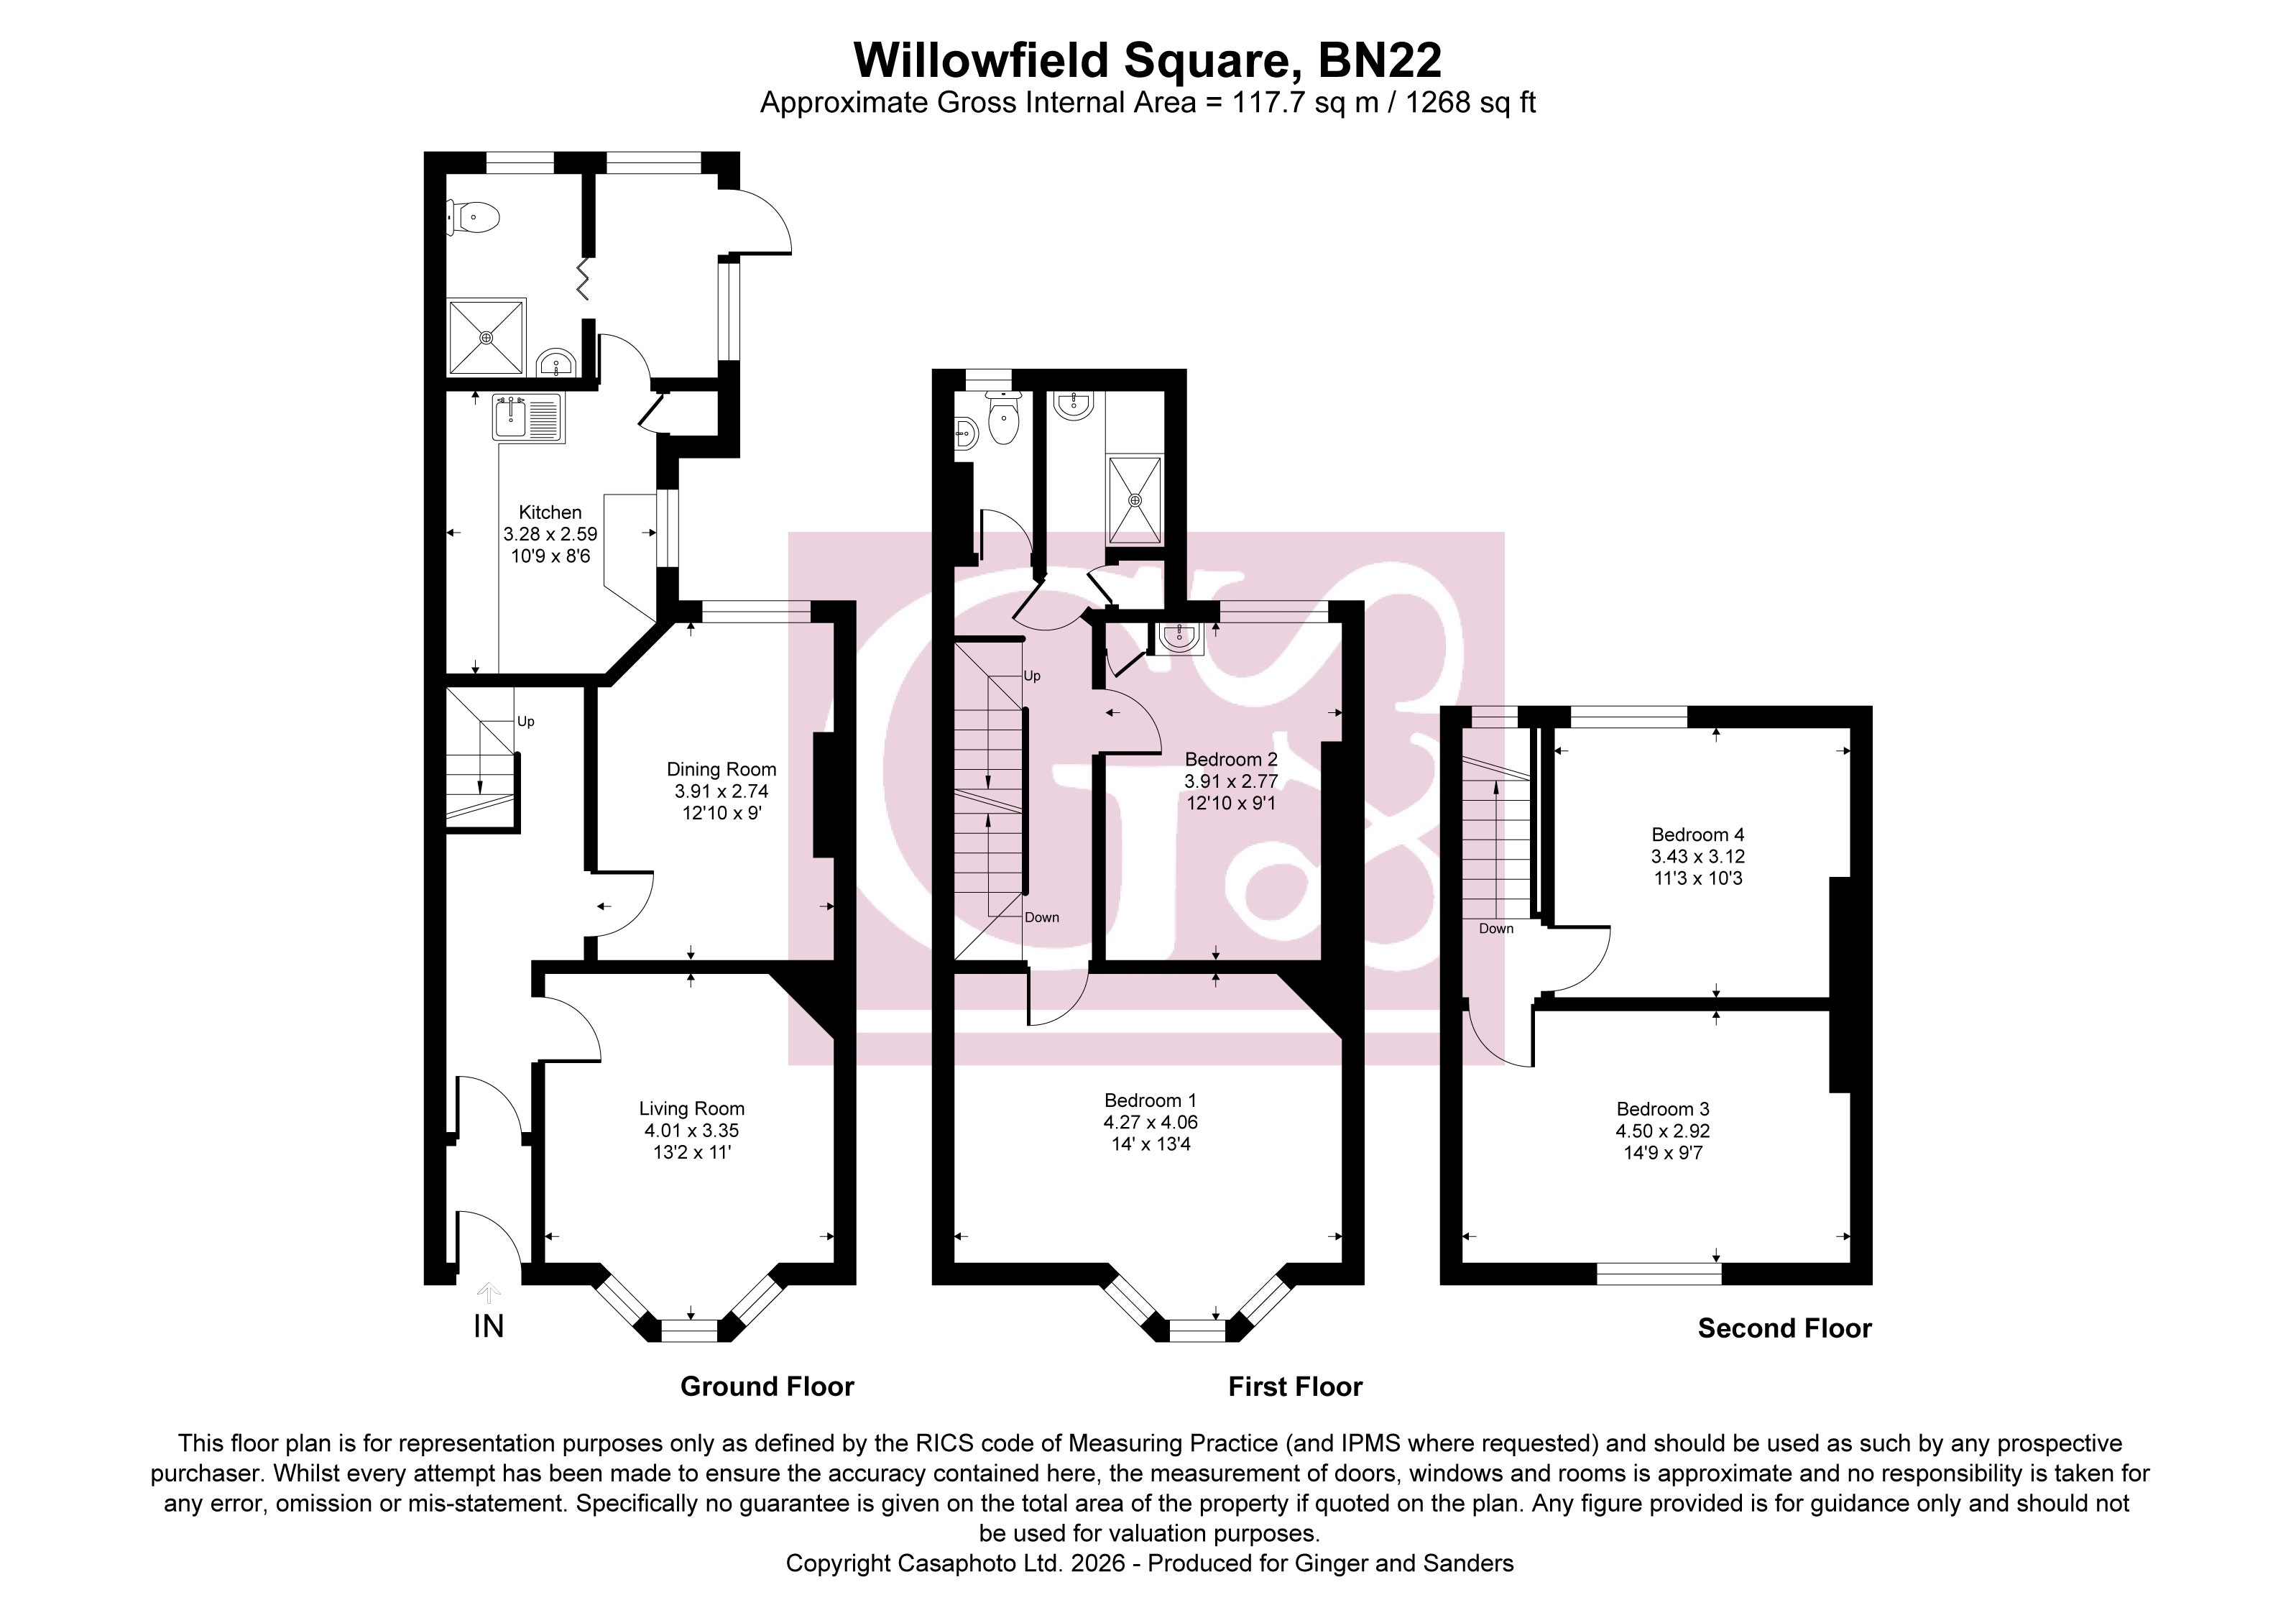
Lounge (front) - 4.01m x 3.35m
Newly carpeted flooring, double-glazed bay window and feature fireplace.
Reception/diner (rear) - 3.91m x 2.74m
Second reception room which could be used as a dining room. Newly carpeted flooring with feature fireplace, double-glazed rear aspect window.
Kitchen - 3.28m x 2.59m
Spacious kitchen with plenty of units for storage. Space for freestanding cooker, fridge freezer and plumbing for washing machine. Breakfast bar & side-aspect window.
Lobby
Lobby area with wood flooring leading to downstairs shower room and rear patio
Shower room
Shower cubicle, W/C and hand washbasin.
Patio
Outdoor patio area leading to rear alley.
1st Floor
Bedroom One - 4.27m x 4.06m
Front aspect double-glazed bay window, feature fireplace, large double room with carpeted floors.
Bedroom Two - 3.91m x 2.77m
Rear aspect double-glazed window and feature fireplace. Laminate flooring.
Shower room
Large walk-in shower with hand washbasin.
Separate W/C with hand washbasin.
2nd Floor
Bedroom Three - 4.50m x 2.92m
Double bedroom with front-aspect double-glazed window. Laminate flooring.
Bedroom Four - 3.43m x 3.12m
Double bedroom with rear-aspect double-glazed window. Laminate flooring.
.jpg)